

512 Ellen Lane, Batavia, Illinois 60510
Sorry, we are updating photos, please update this page in 15 minutes
$231,500
|
Sold
|
|
| Status: | Closed |
| Sqft: | 1,685 |
| Cost/Sqft: | $142 |
| Beds: | 3 |
| Baths: | 2 |
| Year Built: | 1968 |
| Property Taxes: | $5,983 |
| Days On Market: | 5647 |
| Lot Size: | 0,50 |
Description
Great ranch home on 1/2 acre lot that has been remodeled. New kit in 05. Hickory cab's w/crown molding, corian, new appliances, can lighting. Hardwood Floors. Master bath has whirlpool tub and separate shower. Anderson windows and triple french door in fam rm. Other updates inc.: sump pump, water softener roof and HWH. 200 amp service. Fam rm w/beamed ceiling and fp. Concrete driveway. Immaculate! Move in ready!
Property Specifics
| Single Family | |
| — | |
| Ranch | |
| 1968 | |
| None | |
| — | |
| No | |
| 0.5 |
| Kane | |
| — | |
| 0 / Not Applicable | |
| None | |
| Public | |
| Public Sewer | |
| 07778107 | |
| 1221404032 |
Nearby Schools
| NAME: | DISTRICT: | DISTANCE: | |
|---|---|---|---|
|
Grade School
Alice Gustafson Elementary Schoo |
101 | — | |
|
Middle School
Sam Rotolo Middle School Of Bat |
101 | Not in DB | |
|
High School
Batavia Sr High School |
101 | Not in DB | |
Property History
| DATE: | EVENT: | PRICE: | SOURCE: |
|---|---|---|---|
| 14 Jun, 2011 | Sold | $231,500 | MRED MLS |
| 7 May, 2011 | Under contract | $239,900 | MRED MLS |
| 12 Apr, 2011 | Listed for sale | $239,900 | MRED MLS |
| 22 May, 2020 | Sold | $279,000 | MRED MLS |
| 28 Mar, 2020 | Under contract | $279,900 | MRED MLS |
| 25 Mar, 2020 | Listed for sale | $279,900 | MRED MLS |
Sorry, we are updating photos, please update this page in 15 minutes
Room Specifics
All Bedroom Info:
Total Bedrooms: 3
Bedrooms Above Ground: 3
Bedrooms Below Ground: 0
Total Bedrooms: 3
Bedrooms Above Ground: 3
Bedrooms Below Ground: 0
Second Bedroom Info:
Dimensions: —
Location: —Dimensions: —
Floor Type: Hardwood
Third Bedroom Info:
Dimensions: —
Location: —Dimensions: —
Floor Type: Hardwood
Bathroom Info:
Full Bathrooms: 2
Partial Bathrooms: 1Full Bathrooms: 2
Bathroom Amenities: Whirlpool,Separate Shower
Bathroom in Basement: 0
Additional Rooms Info:
Rooms: Other Room
Basement: NoneRooms: Other Room
Basement Description: Crawl
Other Specifics
| 2.5 | |
| Concrete Perimeter | |
| Concrete | |
| Patio, Storms/Screens | |
| — | |
| 152X140X160X140 | |
| — | |
| Full | |
| Skylight(s), Hardwood Floors, First Floor Bedroom, First Floor Laundry, First Floor Full Bath | |
| Range, Microwave, Dishwasher, Refrigerator | |
| Not in DB | |
| Street Lights, Street Paved | |
| — | |
| — | |
| Attached Fireplace Doors/Screen, Gas Log, Gas Starter |
Tax History
| Year | Property Taxes |
|---|---|
| 2011 | $5,983 |
| 2020 | $6,904 |
Contact Agent
Nearby Similar Homes
733 Millview Drive, Batavia, Illinois 60510
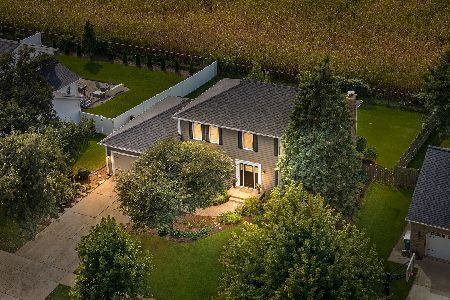
For Sale
$625,000
5 beds / 3.0 baths / 2,414 ft2
Single Family / Built: 1990
3
1356 Green Pheasant Lane, Batavia, Illinois 60510
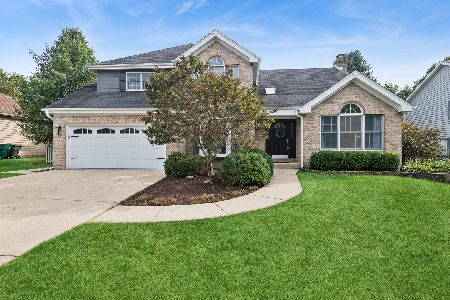
For Sale
$635,000
4 beds / 2.1 baths / 2,682 ft2
Single Family / Built: 1990
10
128 Furnas Drive, Batavia, Illinois 60510

For Sale
$617,500
4 beds / 2.1 baths / 2,774 ft2
Single Family / Built: 2025
17
137 Furnas Drive, Batavia, Illinois 60510
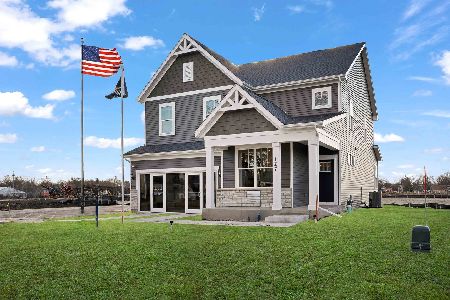
For Sale
$594,830
4 beds / 2.1 baths / 2,662 ft2
Single Family / Built: 2026
229
211 Furnas Drive, Batavia, Illinois 60510
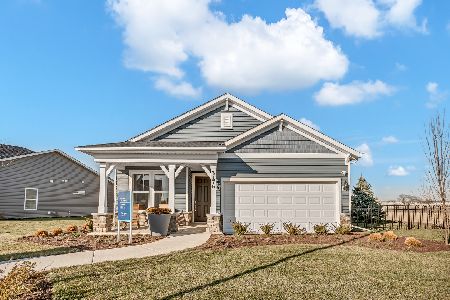
For Sale
$524,687
2 beds / 2.0 baths / 1,502 ft2
Single Family / Built: 2026
74
1007 Harrison Street, Batavia, Illinois 60510
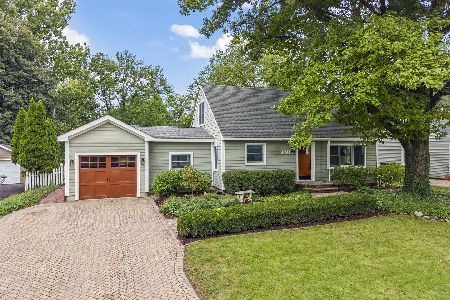
For Sale
$389,900
3 beds / 1.1 baths / 1,597 ft2
Single Family / Built: 1945
3
Nearby Sold Comparables
512 Ellen Lane, Batavia, Illinois 60510
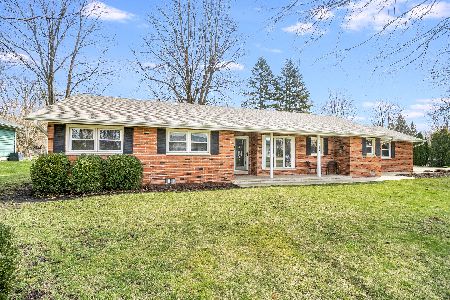
Sold
$279,900
3 beds / 1.1 baths / 1,685 ft2
Single Family / Built: 1968
2377
518 Ellen Lane, Batavia, Illinois 60510

Sold
$399,900
4 beds / 2.1 baths / 2,484 ft2
Single Family / Built: 2003
3464
515 Roberts Lane, Batavia, Illinois 60510
Sold
$279,900
3 beds / 2.0 baths / 2,136 ft2
Single Family / Built: 1959
3109
503 Roberts Lane, Batavia, Illinois 60510
Sold
$180,000
3 beds / 1.0 baths / 0 ft2
Single Family / Built: 1962
4577
503 Roberts Lane, Batavia, Illinois 60510
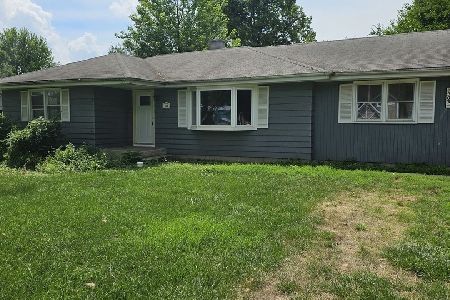
Sold
$225,000
3 beds / 1.0 baths / 1,494 ft2
Single Family / Built: 1964
1191
503 Roberts Lane, Batavia, Illinois 60510
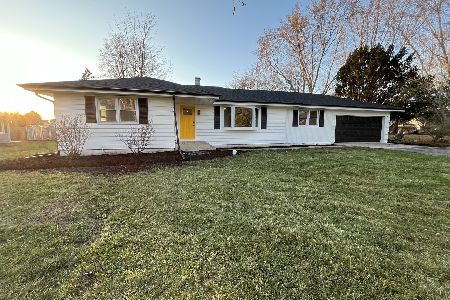
Sold
$359,000
3 beds / 2.0 baths / 1,494 ft2
Single Family / Built: 1958
1001
Contact Agent
Listing Provided By
Coldwell Banker Residential
