

512 Fargo Boulevard, Geneva, Illinois 60134
Sorry, we are updating photos, please update this page in 15 minutes
$455,000
|
Sold
|
|
| Status: | Closed |
| Sqft: | 3,445 |
| Cost/Sqft: | $145 |
| Beds: | 5 |
| Baths: | 3 |
| Year Built: | 1873 |
| Property Taxes: | $10,829 |
| Days On Market: | 5701 |
| Lot Size: | 0,77 |
Description
Completely rehabbed Victorian beauty was built on Western Avenue in the 1870s & moved to Fargo in the 1940s onto new walk-out foundation with sunken, stone-walled garden. High ceilings, hardwood floors, & original woodwork throughout. Walkout is great extented living area with its own kitchenette & bath.Large lot is beautifully lndscpd; location convenient to all that Geneva has to offer. Locally landmarked in 2009;
Property Specifics
| Single Family | |
| — | |
| — | |
| 1873 | |
| Full, Walkout | |
| Cedar | |
| Asphalt | |
| — | |
| No | |
| 0.77 |
| Kane | |
| — | |
| 0 / Not Applicable | |
| None | |
| Public | |
| Public Sewer | |
| Central Air, Zoned | |
| Natural Gas, Forced Air, Sep Heating Systems - 2+, Zoned | |
| 07769943 | |
| 1210329006 |
Nearby Schools
| NAME: | DISTRICT: | DISTANCE: | |
|---|---|---|---|
|
Grade School
Western Avenue Elementary School |
304 | — | |
|
Middle School
Geneva Middle School |
304 | Not in DB | |
|
High School
Geneva Community High School |
304 | Not in DB | |
Property History
| DATE: | EVENT: | PRICE: | SOURCE: |
|---|---|---|---|
| 9 Aug, 2007 | Sold | $450,000 | MRED MLS |
| 15 Jul, 2007 | Under contract | $499,000 | MRED MLS |
| 15 Jul, 2007 | Listed for sale | $499,000 | MRED MLS |
| 24 Aug, 2011 | Sold | $455,000 | MRED MLS |
| 1 Aug, 2011 | Under contract | $499,000 | MRED MLS |
| — | Last price change | $544,900 | MRED MLS |
| 2 Apr, 2011 | Listed for sale | $544,900 | MRED MLS |
| 16 Nov, 2018 | Sold | $626,000 | MRED MLS |
| 16 Jul, 2018 | Under contract | $629,000 | MRED MLS |
| 9 Jul, 2018 | Listed for sale | $629,000 | MRED MLS |
Sorry, we are updating photos, please update this page in 15 minutes
Room Specifics
All Bedroom Info:
Total Bedrooms: 5
Bedrooms Above Ground: 5
Bedrooms Below Ground: 0
Total Bedrooms: 5
Bedrooms Above Ground: 5
Bedrooms Below Ground: 0
Second Bedroom Info:
Dimensions: —
Location: —Dimensions: —
Floor Type: Carpet
Third Bedroom Info:
Dimensions: —
Location: —Dimensions: —
Floor Type: Hardwood
Fourth Bedroom Info:
Dimensions: —
Location: —Dimensions: —
Floor Type: Hardwood
Bathroom Info:
Full Bathrooms: 3
Partial Bathrooms: 0Full Bathrooms: 3
Bathroom Amenities: —
Bathroom in Basement: 1
Dining Room Info:
Dimensions: —
Location: —Dimensions: —
Floor Type: Hardwood
Kitchen Info:
Dimensions: —
Location: —Dimensions: —
Floor Type: Hardwood
Features: Eating Area-Breakfast Bar, Eating Area-Table Space, Island, Pantry-Walk-in
Living Room Info:
Dimensions: —
Location: —Dimensions: —
Floor Type: Hardwood
Family Room Info:
Dimensions: —
Location: —Dimensions: —
Floor Type: Other
Additional Rooms Info:
Rooms: Bedroom 5, Breakfast Room, Enclosed Porch, Office, Sitting Room
Basement: Full, WalkoutRooms: Bedroom 5, Breakfast Room, Enclosed Porch, Office, Sitting Room
Other Specifics
| 3 | |
| Concrete Perimeter | |
| Garage | |
| — | |
| — | |
| — | |
| — | |
| Landscaped, Wooded | |
| 135X234 | |
| — | |
| None | |
| Hardwood Floors, First Floor Bedroom, In-Law Arrangement, First Floor Full Bath | |
| Range, Microwave, Dishwasher, Refrigerator, Washer, Dryer, Disposal | |
| Not in DB | |
| Pool, Tennis Courts, Street Lights, Street Paved | |
| — | |
| Wood Burning |
Tax History
| Year | Property Taxes |
|---|---|
| 2007 | $10,565 |
| 2011 | $10,829 |
| 2018 | $16,316 |
Contact Agent
Nearby Similar Homes
1516 Batavia Avenue, Geneva, Illinois 60134
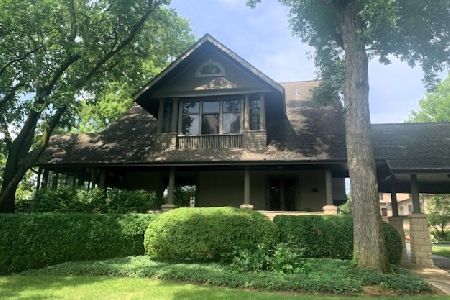
For Sale
$1,750,000
5 beds / 5.1 baths / 5,398 ft2
Single Family / Built: —
172
735 Hawthorne Lane, Geneva, Illinois 60134

For Sale
$1,250,000
4 beds / 3.1 baths / 3,362 ft2
Single Family / Built: 1923
22

600 Creekside Drive, Geneva, Illinois 60134

For Sale
$1,150,000
4 beds / 4.1 baths / 3,434 ft2
Single Family / Built: 1995
9
Nearby Sold Comparables
512 Fargo Boulevard, Geneva, Illinois 60134

Sold
$629,000
4 beds / 4.0 baths / 3,610 ft2
Single Family / Built: 1873
3046
1212 Batavia Avenue, Geneva, Illinois 60134
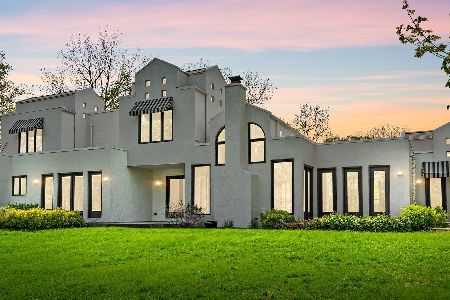
Sold
$855,000
3 beds / 2.1 baths / 3,000 ft2
Single Family / Built: 1994
1640
511 Fargo Boulevard, Geneva, Illinois 60134
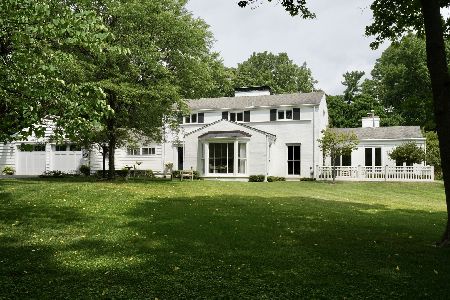
Sold
$789,000
4 beds / 3.2 baths / 3,061 ft2
Single Family / Built: 1957
2032
1212 Batavia Avenue, Geneva, Illinois 60134
Sold
$897,000
3 beds / 2.1 baths / 3,000 ft2
Single Family / Built: 1994
3089
601 Forest View Drive, Geneva, Illinois 60134
Sold
$437,000
3 beds / 2.1 baths / 2,280 ft2
Single Family / Built: 1963
5186
601 Forest View Drive, Geneva, Illinois 60134
Sold
$529,900
3 beds / 2.2 baths / 2,300 ft2
Single Family / Built: 1963
3658
Contact Agent
Listing Provided By
Miscella Real Estate
