

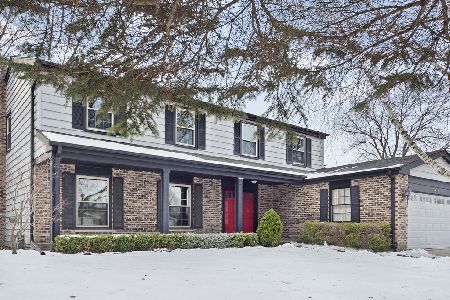
512 Hemlock Lane, Libertyville, Illinois 60048
Subdivision > Greentree
Sorry, we are updating photos, please update this page in 15 minutes
$375,000
|
Sold
|
|
| Status: | Closed |
| Sqft: | 1,734 |
| Cost/Sqft: | $219 |
| Beds: | 3 |
| Baths: | 3 |
| Year Built: | 1976 |
| Property Taxes: | $9,136 |
| Days On Market: | 4550 |
| Lot Size: | 0,19 |
Description
Located on a quiet cul-de-sac, this immaculately maintained home features NEW roof & windows, gas hook up for grill, wood LAM flrs, light and bright floor plan, screened-in porch, FIN BSMT and more! Bay window in LR open to DR. Chef's KIT w/granite counters, custom backsplash & eating area open to FR. FR w/stone FP & slider leading to oversized deck. Master w/private bath.Updated powder room and hall bath. Choice HS.
Property Specifics
| Single Family | |
| — | |
| Colonial | |
| 1976 | |
| Partial | |
| Cedar | |
| Asphalt | |
| — | |
| No | |
| 0.19 |
| Lake | |
| Greentree | |
| 70 / Annual | |
| None | |
| Lake Michigan | |
| Public Sewer | |
| Central Air | |
| Natural Gas, Forced Air | |
| 08612416 | |
| 11281020250000 |
Nearby Schools
| NAME: | DISTRICT: | DISTANCE: | |
|---|---|---|---|
|
Grade School
Hawthorn Middle School North |
73 | — | |
|
Middle School
Hawthorn Middle School North |
73 | Not in DB | |
|
High School
Libertyville High School |
128 | Not in DB | |
|
Alternate High School
Vernon Hills High School |
— | Not in DB | |
Property History
| DATE: | EVENT: | PRICE: | SOURCE: |
|---|---|---|---|
| 16 Jul, 2014 | Sold | $375,000 | MRED MLS |
| 30 May, 2014 | Under contract | $379,000 | MRED MLS |
| 12 May, 2014 | Listed for sale | $379,000 | MRED MLS |
Some photos of this home have been virtually staged.
Sorry, we are updating photos, please update this page in 15 minutesRoom Specifics
All Bedroom Info:
Total Bedrooms: 3
Bedrooms Above Ground: 3
Bedrooms Below Ground: 0
Total Bedrooms: 3
Bedrooms Above Ground: 3
Bedrooms Below Ground: 0
Second Bedroom Info:
Dimensions: —
Location: —Dimensions: —
Floor Type: Carpet
Third Bedroom Info:
Dimensions: —
Location: —Dimensions: —
Floor Type: Carpet
Bathroom Info:
Full Bathrooms: 3
Partial Bathrooms: 1Full Bathrooms: 3
Bathroom Amenities: —
Bathroom in Basement: 0
Dining Room Info:
Dimensions: —
Location: —Dimensions: —
Floor Type: Carpet
Kitchen Info:
Dimensions: —
Location: —Dimensions: —
Floor Type: Wood Laminate
Features: Eating Area-Table Space
Living Room Info:
Dimensions: —
Location: —Dimensions: —
Floor Type: Carpet
Family Room Info:
Dimensions: —
Location: —Dimensions: —
Floor Type: Wood Laminate
Additional Rooms Info:
Rooms: Foyer, Recreation Room, Screened Porch
Basement: PartialRooms: Foyer, Recreation Room, Screened Porch
Other Specifics
| 2.5 | |
| Concrete Perimeter | |
| Garage | |
| — | |
| — | |
| — | |
| Deck, Porch Screened | |
| Cul-De-Sac, Landscaped | |
| 75X108 | |
| Unfinished | |
| Full | |
| Skylight(s), Bar-Dry, Wood Laminate Floors | |
| Range, Microwave, Dishwasher, Refrigerator | |
| Not in DB | |
| Sidewalks, Street Lights, Street Paved | |
| — | |
| Wood Burning |
Tax History
| Year | Property Taxes |
|---|---|
| 2014 | $9,136 |
Contact Agent
Nearby Similar Homes
1117 Dawes Street, Libertyville, Illinois 60048

For Sale
$625,000
3 beds / 2.1 baths / 1,909 ft2
Single Family / Built: 1976
124
1039 Garfield Avenue, Libertyville, Illinois 60048

For Sale
$529,000
3 beds / 2.1 baths / 1,734 ft2
Single Family / Built: 1977
32

713 Dawes Street, Libertyville, Illinois 60048

For Sale
$770,000
5 beds / 2.1 baths / 2,592 ft2
Single Family / Built: 1972
13

1939 Lake Charles Drive, Vernon Hills, Illinois 60061

For Sale
$1,299,900
4 beds / 3.1 baths / 4,127 ft2
Single Family / Built: 2024
1407
Nearby Sold Comparables
513 Poplar Court, Libertyville, Illinois 60048

Sold
$389,000
4 beds / 2.1 baths / 0 ft2
Single Family / Built: 1977
6296
513 Poplar Court, Libertyville, Illinois 60048

Sold
$459,900
4 beds / 2.1 baths / 2,419 ft2
Single Family / Built: 1976
2013
505 Poplar Court, Libertyville, Illinois 60048
Sold
$425,000
4 beds / 2.1 baths / 0 ft2
Single Family / Built: 1978
6346
517 Hemlock Lane, Libertyville, Illinois 60048
Sold
$449,999
4 beds / 3.1 baths / 0 ft2
Single Family / Built: 1975
2102
Contact Agent
Listing Provided By
RE/MAX Suburban
