

5125 Barnwall Court, Lisle, Illinois 60532
Subdivision > Oak Hill Estates
Sorry, we are updating photos, please update this page in 15 minutes
$360,000
|
Sold
|
|
| Status: | Closed |
| Sqft: | 2,716 |
| Cost/Sqft: | $144 |
| Beds: | 4 |
| Baths: | 4 |
| Year Built: | 1980 |
| Property Taxes: | $8,975 |
| Days On Market: | 5126 |
| Lot Size: | 0,27 |
Description
Spectacular 2-story wall of windows in Family Room overlooks the secluded yard & Hitchcock Woods! Gorgeous stone FP & hdwd flrs! Updated kitchen, baths & entire 2nd floor! Corian counters & sinks! 1st flr Laundry Rm! Huge Master Suite w/triple glass drs to balcony, WIC, His 'n Her vanities & private Sitting Rm/Office/Nursery! Finished Bsmt w/4th BR, Rec Room & Full Bath! Sunroom! Custom Deck & Patio! 4 parks nearby!
Property Specifics
| Single Family | |
| — | |
| — | |
| 1980 | |
| Partial | |
| Vinyl Siding, Brick | |
| Asphalt | |
| — | |
| No | |
| 0.27 |
| Du Page | |
| Oak Hill Estates | |
| 0 / Not Applicable | |
| None | |
| Lake Michigan | |
| Public Sewer | |
| Central Air | |
| Natural Gas, Forced Air | |
| 08183629 | |
| 0809401026 |
Nearby Schools
| NAME: | DISTRICT: | DISTANCE: | |
|---|---|---|---|
|
Grade School
Schiesher/tate Woods Elementary |
202 | — | |
|
Middle School
Lisle Junior High School |
202 | Not in DB | |
|
High School
Lisle High School |
202 | Not in DB | |
Property History
| DATE: | EVENT: | PRICE: | SOURCE: |
|---|---|---|---|
| 1 Apr, 2013 | Sold | $360,000 | MRED MLS |
| 11 Feb, 2013 | Under contract | $389,900 | MRED MLS |
| — | Last price change | $399,000 | MRED MLS |
| 19 Oct, 2012 | Listed for sale | $399,000 | MRED MLS |
Sorry, we are updating photos, please update this page in 15 minutes
Room Specifics
All Bedroom Info:
Total Bedrooms: 4
Bedrooms Above Ground: 4
Bedrooms Below Ground: 0
Total Bedrooms: 4
Bedrooms Above Ground: 4
Bedrooms Below Ground: 0
Second Bedroom Info:
Dimensions: —
Location: —Dimensions: —
Floor Type: Carpet
Third Bedroom Info:
Dimensions: —
Location: —Dimensions: —
Floor Type: Carpet
Fourth Bedroom Info:
Dimensions: —
Location: —Dimensions: —
Floor Type: Carpet
Bathroom Info:
Full Bathrooms: 4
Partial Bathrooms: 1Full Bathrooms: 4
Bathroom Amenities: Double Sink
Bathroom in Basement: 1
Dining Room Info:
Dimensions: —
Location: —Dimensions: —
Floor Type: Carpet
Kitchen Info:
Dimensions: —
Location: —Dimensions: —
Floor Type: Hardwood
Features: Eating Area-Table Space, Pantry-Closet
Laundry Room Info:
Dimensions: —
Location: —Dimensions: —
Floor Type: Ceramic Tile
Living Room Info:
Dimensions: —
Location: —Dimensions: —
Floor Type: Carpet
Family Room Info:
Dimensions: —
Location: —Dimensions: —
Floor Type: Hardwood
Additional Rooms Info:
Rooms: Den, Eating Area, Recreation Room, Sun Room, Tandem Room
Basement: PartialRooms: Den, Eating Area, Recreation Room, Sun Room, Tandem Room
Other Specifics
| 2 | |
| Concrete Perimeter | |
| Garage | |
| — | |
| — | |
| — | |
| Balcony, Deck, Patio | |
| Cul-De-Sac, Forest Preserve Adjacent, Landscaped, Wooded | |
| 11,484 | |
| — | |
| Full | |
| Vaulted/Cathedral Ceilings, Skylight(s), Bar-Wet, Hardwood Floors, First Floor Laundry | |
| Range, Microwave, Dishwasher, Refrigerator, Disposal | |
| Not in DB | |
| Sidewalks, Street Lights, Street Paved | |
| — | |
| Wood Burning, Gas Starter |
Tax History
| Year | Property Taxes |
|---|---|
| 2013 | $8,975 |
Contact Agent
Nearby Similar Homes
1912 Burlington Avenue, Lisle, Illinois 60532
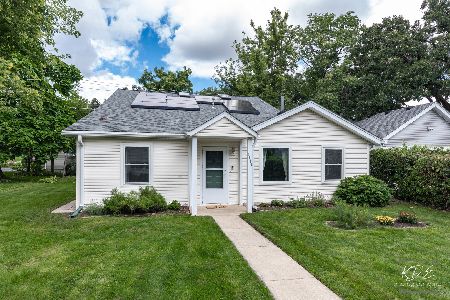
For Sale
$360,000
4 beds / 2.0 baths / 1,793 ft2
Single Family / Built: 1928
73
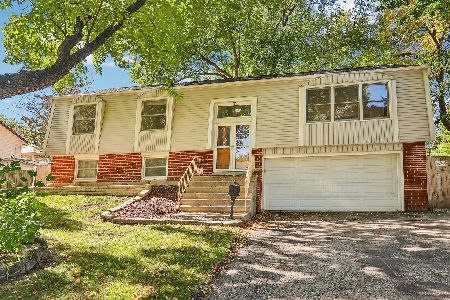
Nearby Sold Comparables
5121 Barnwall Court, Lisle, Illinois 60532

Sold
$529,900
4 beds / 3.1 baths / 3,300 ft2
Single Family / Built: 1982
4031
5124 Barnwall Court, Lisle, Illinois 60532
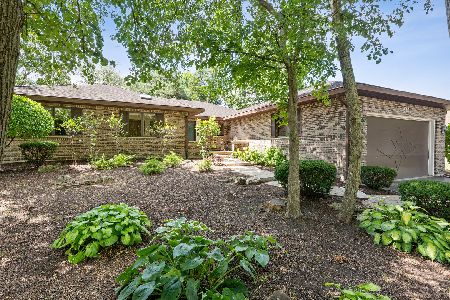
Sold
$579,000
3 beds / 2.1 baths / 2,452 ft2
Single Family / Built: 1985
809
5141 Barnwall Court, Lisle, Illinois 60532
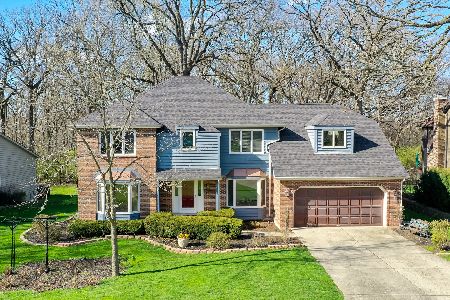
Sold
$649,900
4 beds / 3.0 baths / 3,058 ft2
Single Family / Built: 1981
934
5132 Barnwall Court, Lisle, Illinois 60532
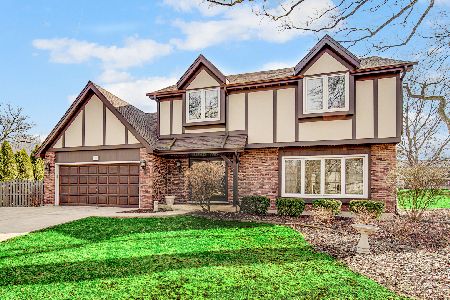
Sold
$509,900
4 beds / 2.1 baths / 2,212 ft2
Single Family / Built: 1979
1690
5140 Barnwall Court, Lisle, Illinois 60532
Sold
$414,000
4 beds / 2.1 baths / 2,548 ft2
Single Family / Built: 1982
2476
Contact Agent
Listing Provided By
RE/MAX of Naperville
