

5125 Sayre Avenue, Norwood Park, Chicago, Illinois 60656
$312,750
|
Sold
|
|
| Status: | Closed |
| Sqft: | 1,650 |
| Cost/Sqft: | $197 |
| Beds: | 3 |
| Baths: | 2 |
| Year Built: | 1948 |
| Property Taxes: | $4,400 |
| Days On Market: | 3274 |
| Lot Size: | 0,00 |
Description
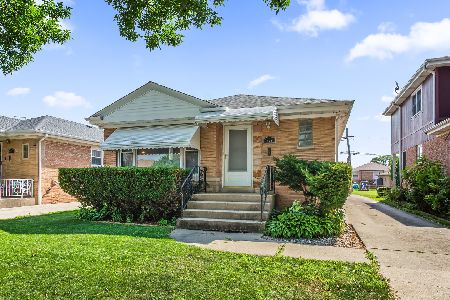
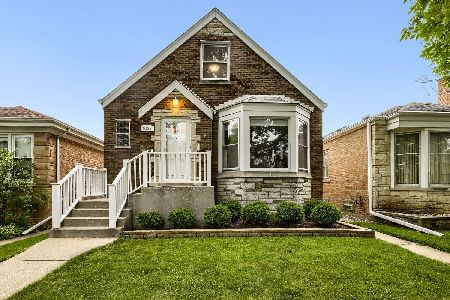
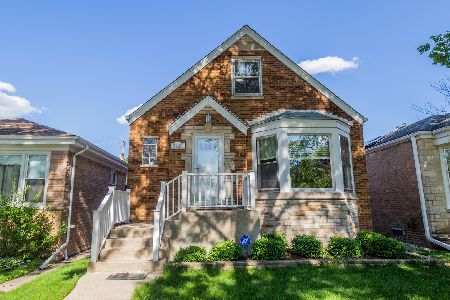
All Brick 2 Story English Style Home In sought after Norwood Park w/ many updates. Freshly Painted t/o. Updated Kitchen w/ New Cabinets & Crown Molding, New Granite & tiled Backsplash, Kitchen has New Hardwood floors. Hardwood floors on main level have been completely refinished & stained T/O & look amazing. Dining room is right off the Kitchen. 1st floor Updates- NEW Bathroom, New Doors, New Baseboards, New Carpet on the second floor & stairs to basement, New Storm Doors and Basement entry Door. New laminate flooring in Finished Basement, New Air Conditioner, Newly Built Back Porch Deck, and New Landscaping. 2 Car detached Garage with additional work shop & insulated, The List goes on and on. Close to 90, steps to the Metra. Walking Distance to Oriole Park. This is a Must See!!
Property Specifics
| Single Family | |
| — | |
| English | |
| 1948 | |
| Full | |
| — | |
| No | |
| — |
| Cook | |
| — | |
| 0 / Not Applicable | |
| None | |
| Lake Michigan | |
| Public Sewer | |
| 09776488 | |
| 13073070170000 |
Nearby Schools
| NAME: | DISTRICT: | DISTANCE: | |
|---|---|---|---|
|
Grade School
Garvey Elementary School |
299 | — | |
|
High School
Taft High School |
299 | Not in DB | |
Property History
| DATE: | EVENT: | PRICE: | SOURCE: |
|---|---|---|---|
| 19 Dec, 2017 | Sold | $312,750 | MRED MLS |
| 9 Nov, 2017 | Under contract | $324,900 | MRED MLS |
| 12 Oct, 2017 | Listed for sale | $324,900 | MRED MLS |
| 6 Aug, 2021 | Sold | $340,000 | MRED MLS |
| 23 Jun, 2021 | Under contract | $359,000 | MRED MLS |
| 9 Jun, 2021 | Listed for sale | $359,000 | MRED MLS |
| 29 Jul, 2026 | Sold | $475,000 | MRED MLS |
| 16 Jun, 2026 | Under contract | $445,000 | MRED MLS |
| 12 Jun, 2026 | Listed for sale | $445,000 | MRED MLS |
Room Specifics
Total Bedrooms: 3
Bedrooms Above Ground: 3
Bedrooms Below Ground: 0
Dimensions: —
Floor Type: Hardwood
Dimensions: —
Floor Type: Carpet
Full Bathrooms: 2
Bathroom Amenities: —
Bathroom in Basement: 1
Rooms: Office
Basement Description: Finished
Other Specifics
| 2 | |
| — | |
| — | |
| — | |
| — | |
| 30X125 | |
| — | |
| None | |
| — | |
| Range, Microwave, Dishwasher, Refrigerator, Washer, Dryer, Stainless Steel Appliance(s) | |
| Not in DB | |
| Park, Curbs, Sidewalks, Street Paved | |
| — | |
| — | |
| — |
Tax History
| Year | Property Taxes |
|---|---|
| 2017 | $4,400 |
| 2021 | $6,323 |
| 2026 | $6,975 |
Contact Agent
Nearby Similar Homes

Nearby Sold Comparables

Contact Agent
Listing Provided By
RE/MAX Masters
