

5128 107th Street, Oak Lawn, Illinois 60453


$226,600
|
Sold
|
|
| Status: | Closed |
| Sqft: | 1,500 |
| Cost/Sqft: | $153 |
| Beds: | 3 |
| Baths: | 2 |
| Year Built: | — |
| Property Taxes: | $1,976 |
| Days On Market: | 2396 |
| Lot Size: | 0,16 |
Description
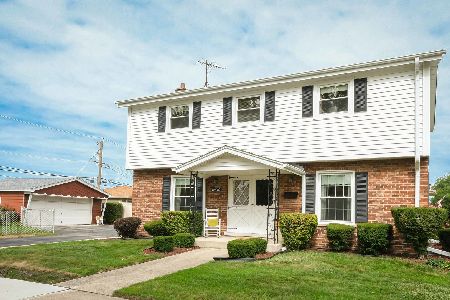
Great split level home on beautiful tree lined street. Updated kitchen with granite countertops, newer appliances, newer hardwood floors, newer roof and windows. New A/C and furnace. 2.5 car garage, fenced in yard. Aqua mist underground sprinkling system for easy watering. Short walk to beautiful parks. Estate sale, furniture negotiable. Call today! Selling "as is"
Property Specifics
| Single Family | |
| — | |
| — | |
| — | |
| Partial | |
| Brick | |
| Asphalt | |
| — | |
| No | |
| 0.16 |
| Cook | |
| — | |
| — / Not Applicable | |
| None | |
| Lake Michigan | |
| Public Sewer | |
| Central Air | |
| Natural Gas, Forced Air | |
| 10684669 | |
| 24162270290000 |
Property History
| DATE: | EVENT: | PRICE: | SOURCE: |
|---|---|---|---|
| 14 Jul, 2020 | Sold | $226,600 | MRED MLS |
| 14 May, 2020 | Under contract | $229,900 | MRED MLS |
| 6 Apr, 2020 | Listed for sale | $229,900 | MRED MLS |
| 27 Apr, 2021 | Sold | $292,000 | MRED MLS |
| 27 Feb, 2021 | Under contract | $294,000 | MRED MLS |
| — | Last price change | $299,000 | MRED MLS |
| 30 Jan, 2021 | Listed for sale | $299,000 | MRED MLS |


Room Specifics
All Bedroom Info:
Total Bedrooms: 3
Bedrooms Above Ground: 3
Bedrooms Below Ground: 0
Total Bedrooms: 3
Bedrooms Above Ground: 3
Bedrooms Below Ground: 0
Second Bedroom Info:
Dimensions: —
Location: —Dimensions: —
Floor Type: Carpet
Third Bedroom Info:
Dimensions: —
Location: —Dimensions: —
Floor Type: Carpet
Bathroom Info:
Full Bathrooms: 2
Partial Bathrooms: 1Full Bathrooms: 2
Bathroom Amenities: —
Bathroom in Basement: 0
Dining Room Info:
Dimensions: —
Location: —Dimensions: —
Floor Type: Hardwood
Living Room Info:
Dimensions: —
Location: —Dimensions: —
Floor Type: Hardwood
Family Room Info:
Dimensions: —
Location: —Dimensions: —
Floor Type: Carpet
Additional Rooms Info:
Rooms: No additional rooms
Basement: PartialRooms: No additional rooms
Other Specifics
| 2.5 | |
| Concrete Perimeter | |
| Garage | |
| — | |
| — | |
| — | |
| — | |
| — | |
| 120X100 | |
| — | |
| None | |
| — | |
| — | |
| Not in DB | |
| — | |
| — | |
| — |
Tax History
| Year | Property Taxes |
|---|---|
| 2020 | $1,976 |
Contact Agent
Nearby Similar Homes
10736 Lawler Avenue, Oak Lawn, Illinois 60453
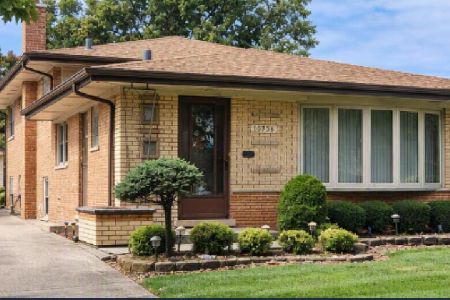
For Sale
$365,000
3 beds / 1.0 baths / 1,260 ft2
Single Family / Built: 1961
17
10621 Laramie Avenue, Oak Lawn, Illinois 60453
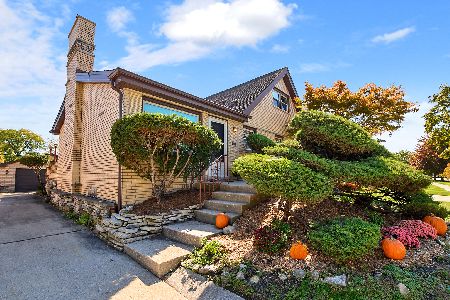
For Sale
$379,000
3 beds / 2.0 baths / 1,311 ft2
Single Family / Built: 1963
5
10715 Lavergne Avenue, Oak Lawn, Illinois 60453
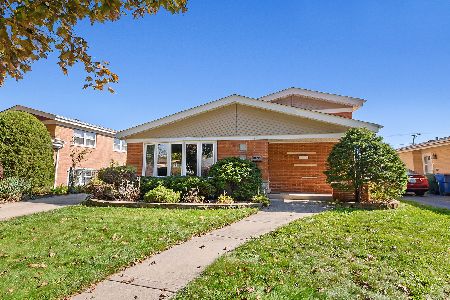
For Sale
$385,000
3 beds / 2.1 baths / 1,301 ft2
Single Family / Built: 1962
7
10521 Lavergne Avenue, Oak Lawn, Illinois 60453
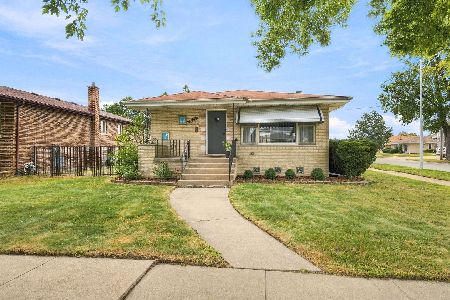
For Sale
$399,000
3 beds / 1.1 baths / 1,500 ft2
Single Family / Built: 1968
42
10440 Laramie Avenue, Oak Lawn, Illinois 60453
For Sale
$381,000
4 beds / 2.1 baths / 1,882 ft2
Single Family / Built: 1964
21
10313 Cook Avenue, Oak Lawn, Illinois 60453

For Sale
$410,000
3 beds / 2.0 baths / 1,864 ft2
Single Family / Built: 1969
49
Nearby Sold Comparables
5128 107th Street, Oak Lawn, Illinois 60453

Sold
$294,000
3 beds / 1.1 baths / 1,500 ft2
Single Family / Built: —
2097
5124 107th Street, Oak Lawn, Illinois 60453

Sold
$239,900
3 beds / 1.1 baths / 0 ft2
Single Family / Built: 1962
6934
5124 107th Street, Oak Lawn, Illinois 60453
Sold
$227,500
3 beds / 2.1 baths / 0 ft2
Single Family / Built: 1962
3861
5130 107th Street, Oak Lawn, Illinois 60453
Sold
$199,900
5 beds / 2.1 baths / 2,377 ft2
Single Family / Built: 1960
4473
13838 Leclaire Avenue, Crestwood, Illinois 60418
Sold
$224,900
3 beds / 2.1 baths / 2,100 ft2
Single Family / Built: 1993
3278
5132 107th Street, Oak Lawn, Illinois 60453
Sold
$189,900
3 beds / 1.1 baths / 1,201 ft2
Single Family / Built: 1960
4108
Contact Agent
Listing Provided By
Valentino Realtors Inc.
