

5128 155th Street, Oak Forest, Illinois 60452
Sorry, we are updating photos, please update this page in 15 minutes
$177,000
|
Sold
|
|
| Status: | Closed |
| Sqft: | 1,500 |
| Cost/Sqft: | $120 |
| Beds: | 4 |
| Baths: | 2 |
| Year Built: | 1965 |
| Property Taxes: | $4,223 |
| Days On Market: | 4863 |
| Lot Size: | 0,23 |
Description
Stop the car & take a look at this lovely split level w/200ft deep lot. Above ground pool stays, patio & picnic area very inviting! Hardwood floors in living room & under all upstairs bd floors. Some "news" include vinyl siding '07,garage-'07,furnace'07, A/C '12, dishwasher'07, windows '07, stove '07,roof total tearoff '04. This home has been well taken care of with great schools , shopping & transp near-by!
Property Specifics
| Single Family | |
| — | |
| Tri-Level | |
| 1965 | |
| Partial | |
| Vinyl Siding | |
| Asphalt | |
| TRILEVEL | |
| No | |
| 0.23 |
| Cook | |
| — | |
| 0 / Not Applicable | |
| None | |
| Lake Michigan | |
| Public Sewer | |
| Central Air | |
| Natural Gas, Forced Air | |
| 08396906 | |
| 28162090150000 |
Nearby Schools
| NAME: | DISTRICT: | DISTANCE: | |
|---|---|---|---|
|
Grade School
Multiple Selection |
145 | — | |
|
Middle School
Arbor Park Middle School |
145 | Not in DB | |
|
High School
Oak Forest High School |
228 | Not in DB | |
Property History
| DATE: | EVENT: | PRICE: | SOURCE: |
|---|---|---|---|
| 3 Oct, 2013 | Sold | $177,000 | MRED MLS |
| 5 Aug, 2013 | Under contract | $179,900 | MRED MLS |
| 16 Jul, 2013 | Listed for sale | $179,900 | MRED MLS |
| 29 Jun, 2022 | Sold | $315,000 | MRED MLS |
| 6 Jun, 2022 | Under contract | $315,000 | MRED MLS |
| 1 Jun, 2022 | Listed for sale | $315,000 | MRED MLS |
Sorry, we are updating photos, please update this page in 15 minutes
Room Specifics
All Bedroom Info:
Total Bedrooms: 4
Bedrooms Above Ground: 4
Bedrooms Below Ground: 0
Total Bedrooms: 4
Bedrooms Above Ground: 4
Bedrooms Below Ground: 0
Second Bedroom Info:
Dimensions: —
Location: —Dimensions: —
Floor Type: Carpet
Third Bedroom Info:
Dimensions: —
Location: —Dimensions: —
Floor Type: Carpet
Fourth Bedroom Info:
Dimensions: —
Location: —Dimensions: —
Floor Type: Carpet
Bathroom Info:
Full Bathrooms: 2
Partial Bathrooms: 1Full Bathrooms: 2
Bathroom Amenities: —
Bathroom in Basement: 1
Kitchen Info:
Dimensions: —
Location: —Dimensions: —
Floor Type: Ceramic Tile
Features: Eating Area-Table Space, Island
Laundry Room Info:
Dimensions: —
Location: —Dimensions: —
Floor Type: Other
Living Room Info:
Dimensions: —
Location: —Dimensions: —
Floor Type: Hardwood
Family Room Info:
Dimensions: —
Location: —Dimensions: —
Floor Type: Carpet
Additional Rooms Info:
Rooms: No additional rooms
Basement: PartialRooms: No additional rooms
Other Specifics
| 2 | |
| Concrete Perimeter | |
| Garage | |
| — | |
| — | |
| — | |
| Patio, Above Ground Pool, Storms/Screens | |
| Wooded | |
| 50X200 | |
| — | |
| None | |
| — | |
| Range, Dishwasher, Refrigerator, Washer, Dryer | |
| Not in DB | |
| Street Lights, Street Paved | |
| — | |
| — |
Tax History
| Year | Property Taxes |
|---|---|
| 2013 | $4,223 |
| 2022 | $4,924 |
Contact Agent
Nearby Similar Homes
5043 155th Street, Oak Forest, Illinois 60452
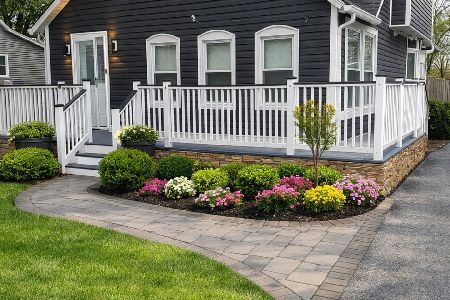
Short Sale
$305,000
3 beds / 2.1 baths / 1,692 ft2
Single Family / Built: —
226
5028 156th Street, Oak Forest, Illinois 60452
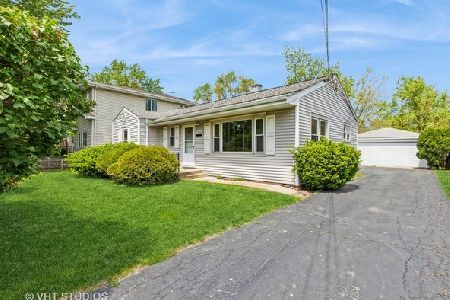
For Sale
$225,000
3 beds / 1.0 baths / 1,008 ft2
Single Family / Built: 1959
47
15700 Leclaire Avenue, Oak Forest, Illinois 60452

For Sale
$239,000
2 beds / 2.0 baths / 1,066 ft2
Single Family / Built: 1958
60
15512 Lorel Avenue, Oak Forest, Illinois 60452
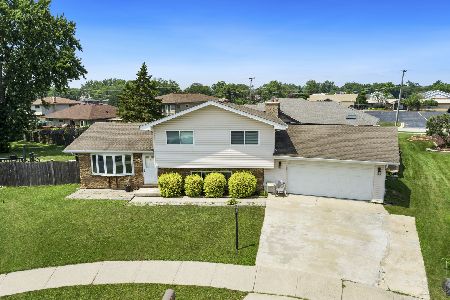
For Sale
$364,500
3 beds / 2.0 baths / 1,500 ft2
Single Family / Built: 1985
111
15524 Lorel Avenue, Oak Forest, Illinois 60452
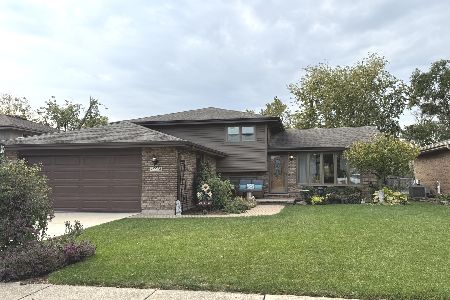
For Sale
$329,000
3 beds / 2.0 baths / 1,120 ft2
Single Family / Built: 1985
24
4936 153rd Street, Oak Forest, Illinois 60452
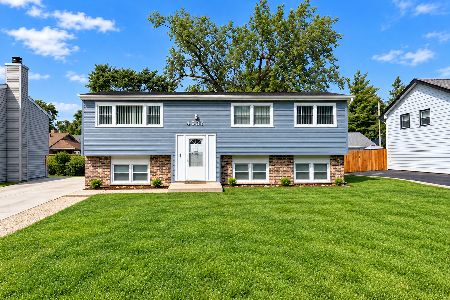
For Sale
$319,900
3 beds / 2.0 baths / 1,700 ft2
Single Family / Built: 1972
35
Nearby Sold Comparables
5128 155th Street, Oak Forest, Illinois 60452

Sold
$315,000
3 beds / 2.0 baths / 1,122 ft2
Single Family / Built: 1964
1621
15459 Laramie Avenue, Oak Forest, Illinois 60452

Sold
$79,900
3 beds / 1.1 baths / 1,064 ft2
Single Family / Built: 1966
3909
15459 Laramie Avenue, Oak Forest, Illinois 60452

Sold
$284,900
3 beds / 2.1 baths / 1,664 ft2
Single Family / Built: 1966
1595
15459 Laramie Avenue, Oak Forest, Illinois 60452
Sold
$239,900
3 beds / 2.1 baths / 1,064 ft2
Single Family / Built: 1966
2592
5135 155th Street, Oak Forest, Illinois 60452
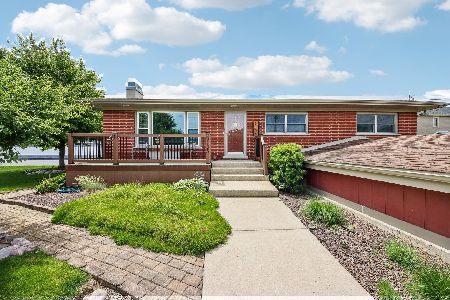
Sold
$417,000
3 beds / 2.0 baths / 3,000 ft2
Single Family / Built: 1963
157
15457 Laramie Avenue, Oak Forest, Illinois 60452
Sold
$169,900
4 beds / 1.1 baths / 1,064 ft2
Single Family / Built: 1966
3499
Contact Agent
Listing Provided By
Coldwell Banker The Real Estate Group
