

513 Linden, St Joseph, Illinois 61873
Subdivision > Crestwood
Sorry, we are updating photos, please update this page in 15 minutes
$173,000
|
Sold
|
|
| Status: | Closed |
| Sqft: | 2,400 |
| Cost/Sqft: | $74 |
| Beds: | 3 |
| Baths: | 4 |
| Year Built: | 1991 |
| Property Taxes: | $4,711 |
| Days On Market: | 5932 |
| Lot Size: | 0,00 |
Description
A FABULOUS WRAP AROUND PORCH invites you in to this Large, beautiful home with many updates including roof 3/10, floor covering 2010 interior painting 8/10, Gourmet Kitchen,with large island & Breakfast bar, large utility room w/wash tub, 2x6 exterior walls,3 sets of French Doors lead to a wonderful privacy fenced rear yard with deluxe 3 yr old 24 ft above ground pool. A nice yard building W/cement floor & electric. Many, many more amenities ! Must see this home!
Property Specifics
| Single Family | |
| — | |
| — | |
| 1991 | |
| None | |
| Vinyl Siding | |
| — | |
| — | |
| No | |
| — |
| Champaign | |
| Crestwood | |
| — / — | |
| — | |
| Public | |
| Public Sewer | |
| Central Air | |
| Natural Gas, Forced Air | |
| 09435549 | |
| 282211455015 |
Nearby Schools
| NAME: | DISTRICT: | DISTANCE: | |
|---|---|---|---|
|
Grade School
St.joe |
— | ||
|
Middle School
St.joe |
Not in DB | ||
|
High School
St. Joe-ogden High School |
CHSD | Not in DB | |
Property History
| DATE: | EVENT: | PRICE: | SOURCE: |
|---|---|---|---|
| 31 May, 2011 | Sold | $173,000 | MRED MLS |
| 22 May, 2011 | Under contract | $178,500 | MRED MLS |
| — | Last price change | $182,500 | MRED MLS |
| 13 Aug, 2010 | Listed for sale | $0 | MRED MLS |
| 22 Nov, 2024 | Sold | $290,000 | MRED MLS |
| 12 Oct, 2024 | Under contract | $300,000 | MRED MLS |
| — | Last price change | $315,000 | MRED MLS |
| 30 Jun, 2024 | Listed for sale | $325,000 | MRED MLS |
Sorry, we are updating photos, please update this page in 15 minutes
Room Specifics
All Bedroom Info:
Total Bedrooms: 3
Bedrooms Above Ground: 3
Bedrooms Below Ground: 0
Total Bedrooms: 3
Bedrooms Above Ground: 3
Bedrooms Below Ground: 0
Second Bedroom Info:
Dimensions: —
Location: —Dimensions: —
Floor Type: Carpet
Third Bedroom Info:
Dimensions: —
Location: —Dimensions: —
Floor Type: Carpet
Bathroom Info:
Full Bathrooms: 4
Partial Bathrooms: 1Full Bathrooms: 4
Bathroom Amenities: —
Bathroom in Basement: —
Dining Room Info:
Dimensions: —
Location: —Dimensions: —
Floor Type: Ceramic Tile
Kitchen Info:
Dimensions: —
Location: —Dimensions: —
Floor Type: Ceramic Tile
Features: Pantry-Closet
Living Room Info:
Dimensions: —
Location: —Dimensions: —
Floor Type: Carpet
Family Room Info:
Dimensions: —
Location: —Dimensions: —
Floor Type: Ceramic Tile
Additional Rooms Info:
Rooms: Walk In Closet
Basement: NoneRooms: Walk In Closet
Other Specifics
| 2.5 | |
| — | |
| Garage | |
| — | |
| — | |
| — | |
| Above Ground Pool, Patio, Porch | |
| Fenced Yard | |
| 120 X 104 | |
| — | |
| Full | |
| — | |
| Cooktop, Dishwasher, Disposal, Built-In Oven, Range Hood | |
| Not in DB | |
| Sidewalks | |
| — | |
| — |
Tax History
| Year | Property Taxes |
|---|---|
| 2011 | $4,711 |
| 2024 | $6,781 |
Contact Agent
Nearby Similar Homes
505 Stout Street, St Joseph, Illinois 61873
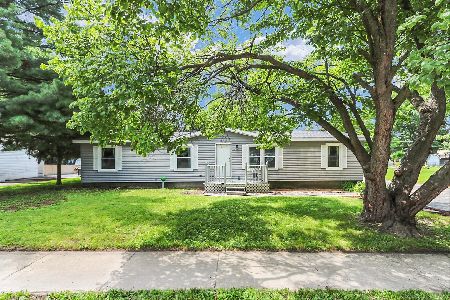
For Sale
$172,900
3 beds / 2.0 baths / 1,370 ft2
Single Family / Built: 1989
95
406 Northgate Drive, St Joseph, Illinois 61873
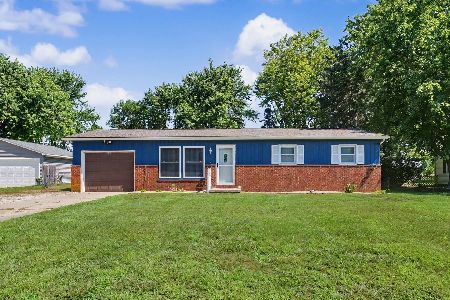
For Sale
$179,000
3 beds / 1.1 baths / 1,294 ft2
Single Family / Built: 1978
116
1502 Park Avenue, St Joseph, Illinois 61873
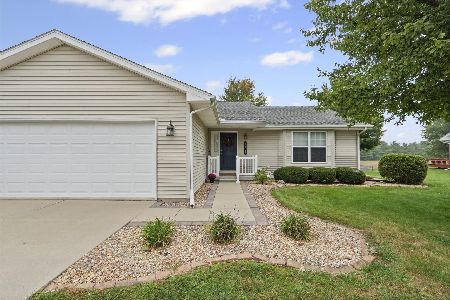
For Sale
$300,000
3 beds / 2.0 baths / 1,513 ft2
Single Family / Built: 1999
38
505 Cedar Drive, St Joseph, Illinois 61873
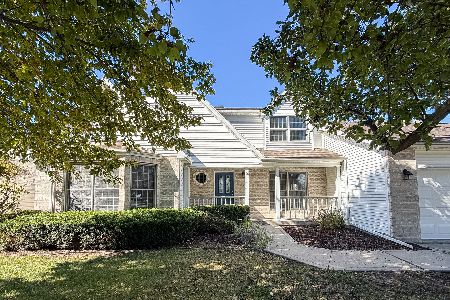
For Sale
$455,000
4 beds / 2.1 baths / 2,577 ft2
Single Family / Built: 1999
18
Nearby Sold Comparables

509 Linden, St Joseph, Illinois 61873

Sold
$159,900
3 beds / 2.0 baths / 1,454 ft2
Single Family / Built: 1991
3834
508 Crestwood Drive, St Joseph, Illinois 61873
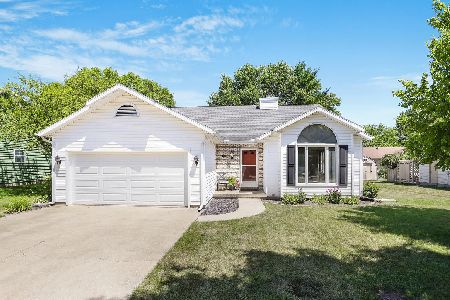
Sold
$229,900
3 beds / 2.0 baths / 1,614 ft2
Single Family / Built: 1989
1579
507 Linden Drive, Saint Joseph, 61873
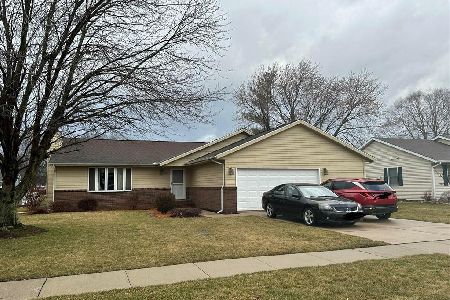
Sold
$259,900
3 beds / 2.0 baths / 1,850 ft2
Single Family / Built: 1992
1350
Contact Agent
Listing Provided By
Berkshire Hathaway Snyder R.E.
