

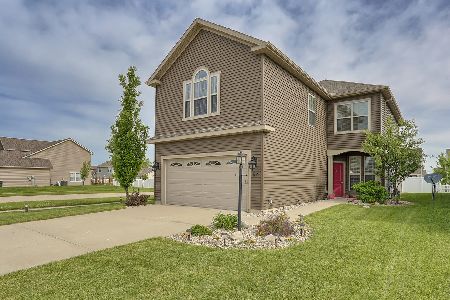
513 Luria Ln, Champaign, Illinois 61822
Subdivision > Ashland Park
Sorry, we are updating photos, please update this page in 15 minutes
$152,000
|
Sold
|
|
| Status: | Closed |
| Sqft: | 1,653 |
| Cost/Sqft: | $94 |
| Beds: | 4 |
| Baths: | 3 |
| Year Built: | 2007 |
| Property Taxes: | $3,569 |
| Days On Market: | 4601 |
| Lot Size: | 0,00 |
Description
"OAKWOOD 2" 2 story home with granite kitchen counter tops, upgraded cabinets, stainless appliances, wireless security system, ceiling fans in all bedrooms, fireplace, upgraded light fixtures, custom window treatments, garage shelving and keyless garage door opener. One block from Toalson Park. Easy access to 3 Interstates and minutes from shopping, restaurants and entertainment. Energy efficient heat pump system with great insulation. Open floor plan and southern exposure.
Property Specifics
| Single Family | |
| — | |
| Traditional | |
| 2007 | |
| None | |
| Vinyl Siding | |
| — | |
| — | |
| No | |
| — |
| Champaign | |
| Ashland Park | |
| 25 / Annual | |
| — | |
| Public | |
| Public Sewer | |
| Central Air | |
| Electric | |
| 09466772 | |
| 411436116002 |
Nearby Schools
| NAME: | DISTRICT: | DISTANCE: | |
|---|---|---|---|
|
Grade School
Soc |
— | ||
|
Middle School
Call Unt 4 351-3701 |
Not in DB | ||
|
High School
Central |
Not in DB | ||
Property History
| DATE: | EVENT: | PRICE: | SOURCE: |
|---|---|---|---|
| 9 Nov, 2009 | Sold | $161,685 | MRED MLS |
| 28 Sep, 2009 | Under contract | $160,245 | MRED MLS |
| 11 Sep, 2009 | Listed for sale | $0 | MRED MLS |
| 14 Oct, 2014 | Sold | $152,000 | MRED MLS |
| 30 Sep, 2014 | Under contract | $154,900 | MRED MLS |
| — | Last price change | $157,900 | MRED MLS |
| 15 Apr, 2014 | Listed for sale | $159,900 | MRED MLS |
Sorry, we are updating photos, please update this page in 15 minutes
Room Specifics
All Bedroom Info:
Total Bedrooms: 4
Bedrooms Above Ground: 4
Bedrooms Below Ground: 0
Total Bedrooms: 4
Bedrooms Above Ground: 4
Bedrooms Below Ground: 0
Second Bedroom Info:
Dimensions: —
Location: —Dimensions: —
Floor Type: Carpet
Third Bedroom Info:
Dimensions: —
Location: —Dimensions: —
Floor Type: Carpet
Fourth Bedroom Info:
Dimensions: —
Location: —Dimensions: —
Floor Type: Carpet
Bathroom Info:
Full Bathrooms: 3
Partial Bathrooms: 0Full Bathrooms: 3
Bathroom Amenities: —
Bathroom in Basement: —
Dining Room Info:
Dimensions: —
Location: —Dimensions: —
Floor Type: Vinyl
Kitchen Info:
Dimensions: —
Location: —Dimensions: —
Floor Type: Vinyl
Features: Eating Area-Table Space
Living Room Info:
Dimensions: —
Location: —Dimensions: —
Floor Type: Carpet
Additional Rooms Info:
Rooms: Walk In Closet
Basement: NoneRooms: Walk In Closet
Other Specifics
| 2 | |
| — | |
| Garage | |
| — | |
| — | |
| — | |
| Patio | |
| — | |
| 50 X 103.5 | |
| — | |
| Full | |
| First Floor Bedroom, Vaulted/Cathedral Ceilings | |
| Dishwasher, Disposal, Microwave, Range Hood, Range, Refrigerator | |
| Not in DB | |
| — | |
| — | |
| Electric |
Tax History
| Year | Property Taxes |
|---|---|
| 2009 | $1,524 |
| 2014 | $3,569 |
Contact Agent
Nearby Similar Homes
710 Yalow Drive, Champaign, Illinois 61822

For Sale
$197,500
2 beds / 2.0 baths / 1,080 ft2
Single Family / Built: 2007
70
3209 Stanley Lane, Champaign, Illinois 61822
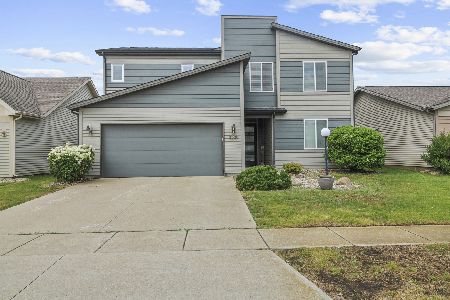
For Sale
$339,900
4 beds / 3.0 baths / 2,266 ft2
Single Family / Built: 2014
161
703 Bardeen Lane, Champaign, Illinois 61822
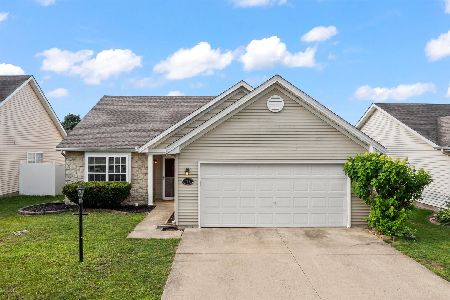
For Sale
$255,000
3 beds / 2.0 baths / 1,421 ft2
Single Family / Built: 2005
132
302 Luria Lane, Champaign, Illinois 61822
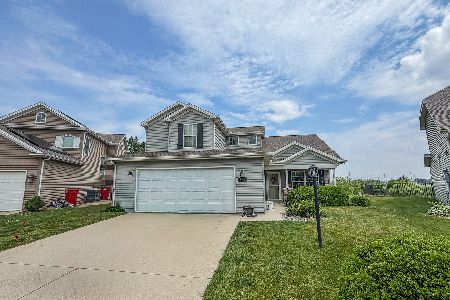
For Sale
$315,000
3 beds / 2.1 baths / 1,911 ft2
Single Family / Built: 2011
154
3103 Nobel Drive, Champaign, Illinois 61822
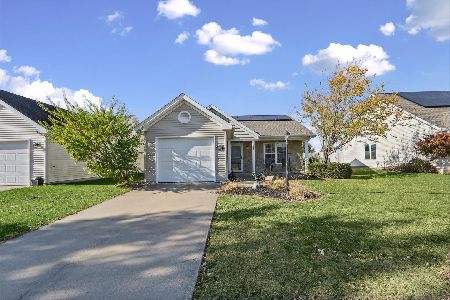
For Sale
$210,000
2 beds / 2.0 baths / 1,021 ft2
Single Family / Built: 2005
1
Nearby Sold Comparables

513 Luria Lane, Champaign, Illinois 61822

Sold
$175,000
4 beds / 3.0 baths / 1,653 ft2
Single Family / Built: 2007
2297
514 Krebs Drive, Champaign, Illinois 61822

Sold
$369,900
5 beds / 2.1 baths / 2,549 ft2
Single Family / Built: 2016
766
Contact Agent
Listing Provided By
Berkshire Hathaway Snyder R.E.
