

513 Williams Street, Kankakee, Illinois 60901


$63,000
|
Sold
|
|
| Status: | Closed |
| Sqft: | 1,140 |
| Cost/Sqft: | $57 |
| Beds: | 2 |
| Baths: | 2 |
| Year Built: | 1925 |
| Property Taxes: | $3,500 |
| Days On Market: | 1970 |
| Lot Size: | 0,16 |
Description
1 1/2 story home near Meadowview. 3 bedroom easy with addition of a closet in huge first floor room. That would make 2 main floor bedrooms. Large all season front porch to welcome you in. 11x 20 family room with fireplace on main level could easily be 3rd or master bedroom. Open concept living and dining room. 1st floor bedroom. Stove and refrigerator included and a space to add a dishwasher. Washer and dryer included as well. Huge upstairs room for multiple beds possible. Current upstairs bath has large vanity with sink and stool. Area for tub or shower to be added for full upstairs bath as well. Tons of built ins. Basement has laundry, shower, workshop area and office. Fuses and circuit breakers. Large yard to entertain and enjoy. Needs some TLC. Sold AS IS. Priced to make it your own or for a great investment property.
Property Specifics
| Single Family | |
| — | |
| — | |
| 1925 | |
| Full | |
| Masonite | |
| — | |
| — | |
| No | |
| 0.16 |
| Kankakee | |
| — | |
| — / Not Applicable | |
| None | |
| Public | |
| Public Sewer | |
| Central Air | |
| Natural Gas | |
| 11111308 | |
| 16093210501700 |
Property History
| DATE: | EVENT: | PRICE: | SOURCE: |
|---|---|---|---|
| 5 Feb, 2007 | Sold | $90,000 | MRED MLS |
| 4 Jan, 2007 | Under contract | $92,820 | MRED MLS |
| 17 Nov, 2006 | Listed for sale | $92,820 | MRED MLS |
| 2 Aug, 2021 | Sold | $63,000 | MRED MLS |
| 17 Jul, 2021 | Under contract | $64,900 | MRED MLS |
| — | Last price change | $72,500 | MRED MLS |
| 3 Jun, 2021 | Listed for sale | $80,500 | MRED MLS |


Room Specifics
Total Bedrooms: 2
Bedrooms Above Ground: 2
Bedrooms Below Ground: 0
Dimensions: —
Floor Type: Carpet
Full Bathrooms: 2
Bathroom Amenities: No Tub
Bathroom in Basement: 0
Dimensions: —
Floor Type: Carpet
Dimensions: —
Floor Type: Vinyl
Dimensions: —
Floor Type: Carpet
Dimensions: —
Floor Type: Carpet
Rooms: Office, Recreation Room, Enclosed Porch
Other Specifics
| — | |
| — | |
| None | |
| — | |
| — | |
| — | |
| — | |
| — | |
| 50X144 | |
| — | |
| None | |
| — | |
| Range, Refrigerator, Washer, Dryer | |
| Not in DB | |
| — | |
| — | |
| Wood Burning |
Tax History
| Year | Property Taxes |
|---|---|
| 2007 | $2,200 |
| 2021 | $3,500 |
Contact Agent
Nearby Similar Homes
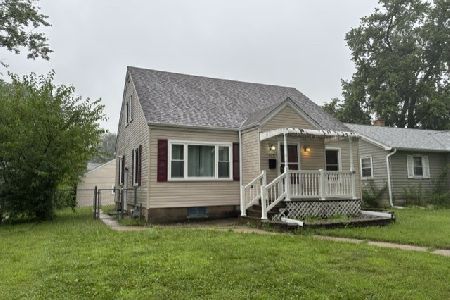
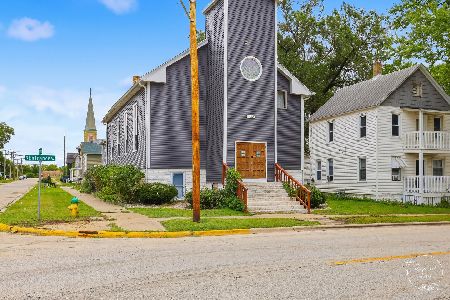
Nearby Sold Comparables



Contact Agent
Listing Provided By
Wilson Real Estate and Design
