

5134 Ashland Avenue, Uptown, Chicago, Illinois 60640
Sorry, we are updating photos, please update this page in 15 minutes
$252,500
|
Sold
|
|
| Status: | Closed |
| Sqft: | 0 |
| Cost/Sqft: | — |
| Beds: | 2 |
| Baths: | 1 |
| Year Built: | 1926 |
| Property Taxes: | $3,898 |
| Days On Market: | 7158 |
| Lot Size: | 0,00 |
Description
This lovely, top-floor condo rehab combines vintage charm & modern amenities. Featuring a maple/granite/stainless kitchen, tumbled marble bath, separate dining, crown molds & hdwd floors w/6 baseboards. This sunny unit boasts a full size w/d, custom window treats, x-stor & deck. All this just steps from Andersonville! Seller to pay 6-months park at close.
Property Specifics
| Condos/Townhomes | |
| — | |
| — | |
| 1926 | |
| None | |
| Brick | |
| Rubber | |
| — | |
| No | |
| — |
| Cook | |
| — | |
| 236 / — | |
| Heat, Water, Insurance, Exterior Maintenance, Lawn Care, Scavenger | |
| Lake Michigan | |
| Sewer-Storm | |
| Window/Wall Units - 3+ | |
| Steam, Radiator(s) | |
| 06454237 | |
| 14074040481010 |
Property History
| DATE: | EVENT: | PRICE: | SOURCE: |
|---|---|---|---|
| 29 Aug, 2007 | Sold | $252,500 | MRED MLS |
| 13 Jul, 2007 | Under contract | $259,900 | MRED MLS |
| — | Last price change | $264,900 | MRED MLS |
| 26 Mar, 2007 | Listed for sale | $264,900 | MRED MLS |
| 29 Jun, 2012 | Sold | $200,000 | MRED MLS |
| 4 May, 2012 | Under contract | $212,000 | MRED MLS |
| 20 Apr, 2012 | Listed for sale | $212,000 | MRED MLS |
| 16 Oct, 2018 | Sold | $215,000 | MRED MLS |
| 16 Oct, 2018 | Under contract | $215,000 | MRED MLS |
| 16 Oct, 2018 | Listed for sale | $215,000 | MRED MLS |
| 19 Aug, 2024 | Sold | $330,000 | MRED MLS |
| 6 Aug, 2024 | Under contract | $300,000 | MRED MLS |
| 31 Jul, 2024 | Listed for sale | $300,000 | MRED MLS |
Sorry, we are updating photos, please update this page in 15 minutes
Room Specifics
All Bedroom Info:
Total Bedrooms: 2
Bedrooms Above Ground: 2
Bedrooms Below Ground: 0
Total Bedrooms: 2
Bedrooms Above Ground: 2
Bedrooms Below Ground: 0
Second Bedroom Info:
Dimensions: —
Location: —Dimensions: —
Floor Type: Hardwood
Bathroom Info:
Full Bathrooms: 1
Partial Bathrooms: —Full Bathrooms: 1
Bathroom Amenities: —
Bathroom in Basement: 0
Dining Room Info:
Dimensions: —
Location: —Dimensions: —
Floor Type: Hardwood
Kitchen Info:
Dimensions: —
Location: —Dimensions: —
Floor Type: Hardwood
Features: Galley
Living Room Info:
Dimensions: —
Location: —Dimensions: —
Floor Type: Hardwood
Additional Rooms Info:
Rooms: Gallery, Utility Room-1st Floor
Basement: NoneRooms: Gallery, Utility Room-1st Floor
Other Specifics
| — | |
| — | |
| Space/s | |
| — | |
| — | |
| — | |
| Deck, Patio, Storms/Screens | |
| Common Grounds, Corner Lot | |
| COMMON | |
| — | |
| None | |
| Hardwood Floors, Laundry Hook-Up in Unit, Storage | |
| Range, Microwave, Dishwasher, Refrigerator, Washer, Dryer | |
| Not in DB | |
| — | |
| Storage | |
| — |
Tax History
| Year | Property Taxes |
|---|---|
| 2007 | $3,898 |
| 2012 | $3,595 |
| 2018 | $3,914 |
| 2024 | $3,520 |
Contact Agent
Nearby Similar Homes
5136 Ashland Avenue, Chicago, Illinois 60640
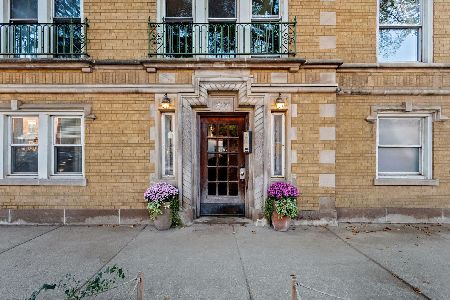
For Sale
$325,000
2 beds / 2.0 baths / 0 ft2
Condos/Townhomes / Built: 1923
3
5055 Clark Street, Chicago, Illinois 60640
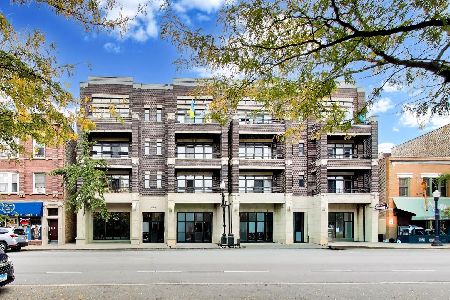
For Sale
$649,000
2 beds / 2.0 baths / 1,500 ft2
Condos/Townhomes / Built: 2005
2
1730 Foster Avenue, Chicago, Illinois 60640
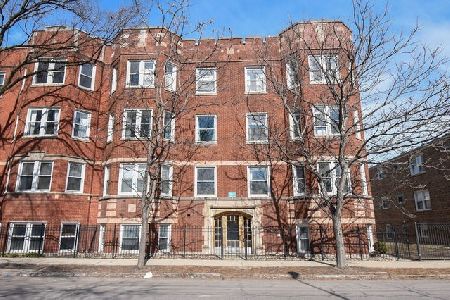
For Sale
$389,999
2 beds / 1.0 baths / 1,100 ft2
Condos/Townhomes / Built: 1920
35
1625 Ainslie Street, Chicago, Illinois 60640
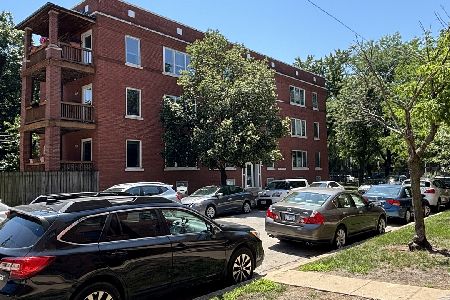
For Sale
$269,900
2 beds / 2.0 baths / 1,000 ft2
Condos/Townhomes / Built: —
41
4909 Janssen Avenue, Chicago, Illinois 60640
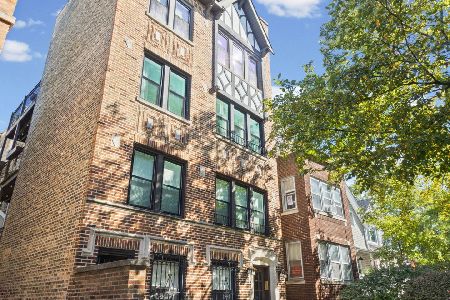
For Sale
$385,000
2 beds / 1.0 baths / 950 ft2
Condos/Townhomes / Built: 1931
24
5357 Paulina Street, Chicago, Illinois 60640
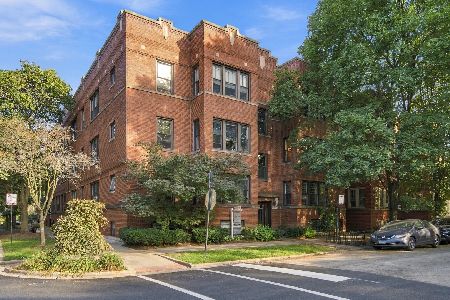
For Sale
$599,000
3 beds / 2.0 baths / 0 ft2
Condos/Townhomes / Built: —
29
Nearby Sold Comparables
5134 Ashland Avenue, Chicago, Illinois 60640

Sold
$238,000
2 beds / 1.0 baths / 0 ft2
Condos/Townhomes / Built: 1925
6025
5134 Ashland Avenue, Chicago, Illinois 60640
Sold
$212,000
2 beds / 1.0 baths / 1,200 ft2
Condos/Townhomes / Built: 1926
5306
5134 Ashland Avenue, Chicago, Illinois 60640
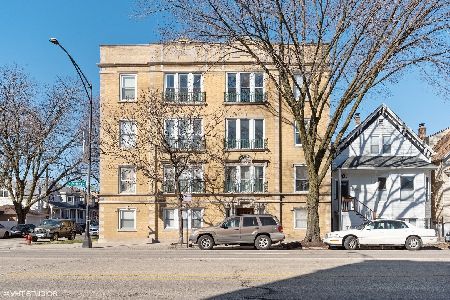
Sold
$184,000
3 beds / 1.0 baths / 0 ft2
Condos/Townhomes / Built: —
2416
5134 Ashland Avenue, Chicago, Illinois 60640
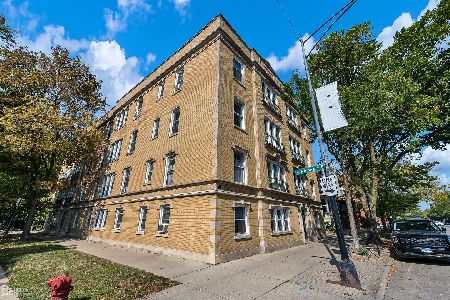
Sold
$225,000
2 beds / 1.0 baths / 0 ft2
Condos/Townhomes / Built: 1926
1836
5134 Ashland Avenue, Chicago, Illinois 60640
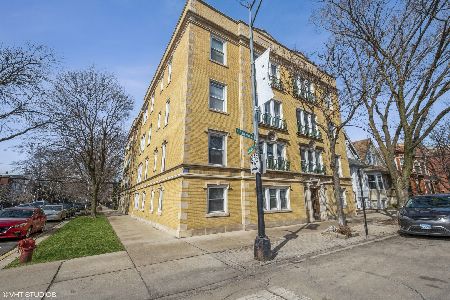
Sold
$245,000
2 beds / 1.0 baths / 0 ft2
Condos/Townhomes / Built: 1925
1695
5134 Ashland Avenue, Chicago, Illinois 60640
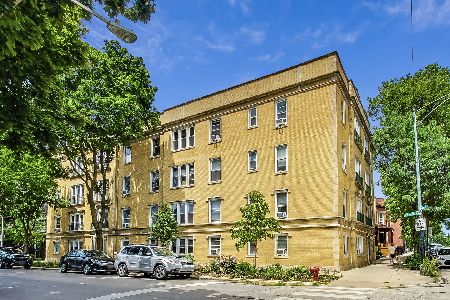
Sold
$300,000
2 beds / 1.0 baths / 1,020 ft2
Condos/Townhomes / Built: 1926
821
Contact Agent
Listing Provided By
Coldwell Banker Residential
