

5138 Dakin Street, Portage Park, Chicago, Illinois 60641
Sorry, we are updating photos, please update this page in 15 minutes
$340,000
|
Sold
|
|
| Status: | Closed |
| Sqft: | 0 |
| Cost/Sqft: | — |
| Beds: | 3 |
| Baths: | 3 |
| Year Built: | 1908 |
| Property Taxes: | $3,976 |
| Days On Market: | 5671 |
| Lot Size: | 0,00 |
Description
STUNNING FULLY RENOVATED BRICK HOME ON DOUBLE LOT W/ 4 CAR GARAGE IN PORTAGE PARK! NEW EAT-IN KITCHEN W/ ESPRESSO CABINETS, BOSCH STAINLESS STEEL APPLIANCES & GRANITE COUNTERTOPS. LUXURIOUS MARBLE BATHS W/ WHIRLPOOL, WOOD BURNING FIREPLACE W/ GAS STARTER. OAK FLRS, EXTENSIVE MILLWORK, FULL ATTIC, TONS OF CLOSETS, MUD ROOM & HUGE SIDE YARD; GREAT FOR ENTERTAINING! CLOSE TO KENNEDY, METRA & L. ONE OF A KIND!
Property Specifics
| Single Family | |
| — | |
| French Provincial | |
| 1908 | |
| None | |
| Brick | |
| — | |
| — | |
| No | |
| — |
| Cook | |
| — | |
| 0 / Not Applicable | |
| None | |
| Lake Michigan | |
| Public Sewer | |
| Central Air | |
| Natural Gas, Forced Air | |
| 07786698 | |
| 13212000250000 |
Nearby Schools
| NAME: | DISTRICT: | DISTANCE: | |
|---|---|---|---|
|
Grade School
Portage Park Elementary School |
299 | — | |
|
High School
Schurz High School |
299 | Not in DB | |
Property History
| DATE: | EVENT: | PRICE: | SOURCE: |
|---|---|---|---|
| 29 Dec, 2010 | Sold | $120,000 | MRED MLS |
| 21 Dec, 2010 | Under contract | $120,000 | MRED MLS |
| — | Last price change | $129,900 | MRED MLS |
| 7 Jan, 2010 | Listed for sale | $229,900 | MRED MLS |
| 18 Jul, 2011 | Sold | $340,000 | MRED MLS |
| 15 Jun, 2011 | Under contract | $365,000 | MRED MLS |
| — | Last price change | $375,000 | MRED MLS |
| 21 Apr, 2011 | Listed for sale | $389,000 | MRED MLS |
Sorry, we are updating photos, please update this page in 15 minutes
Room Specifics
All Bedroom Info:
Total Bedrooms: 3
Bedrooms Above Ground: 3
Bedrooms Below Ground: 0
Total Bedrooms: 3
Bedrooms Above Ground: 3
Bedrooms Below Ground: 0
Second Bedroom Info:
Dimensions: —
Location: —Dimensions: —
Floor Type: Carpet
Third Bedroom Info:
Dimensions: —
Location: —Dimensions: —
Floor Type: Carpet
Bathroom Info:
Full Bathrooms: 3
Partial Bathrooms: 1Full Bathrooms: 3
Bathroom Amenities: Whirlpool, Double Sink
Bathroom in Basement: 0
Dining Room Info:
Dimensions: —
Location: —Dimensions: —
Floor Type: Hardwood
Kitchen Info:
Dimensions: —
Location: —Dimensions: —
Floor Type: Hardwood
Features: Eating Area-Breakfast Bar, Eating Area-Table Space
Laundry Room Info:
Dimensions: —
Location: —Dimensions: —
Floor Type: Hardwood
Living Room Info:
Dimensions: —
Location: —Dimensions: —
Floor Type: Hardwood
Family Room Info:
Dimensions: —
Location: —Dimensions: —
Floor Type: Hardwood
Additional Rooms Info:
Rooms: Attic, Eating Area
Basement: NoneRooms: Attic, Eating Area
Other Specifics
| 4 | |
| — | |
| Garage | |
| — | |
| — | |
| — | |
| Patio | |
| — | |
| 50X123 | |
| Full,Unfinished | |
| Full | |
| Hardwood Floors | |
| Range, Microwave, Dishwasher, Refrigerator, Washer, Dryer, Disposal, Stainless Steel Appliance(s) | |
| Not in DB | |
| Sidewalks, Street Lights, Street Paved | |
| — | |
| Wood Burning, Gas Starter |
Tax History
| Year | Property Taxes |
|---|---|
| 2010 | $1,253 |
| 2011 | $3,976 |
Contact Agent
Nearby Similar Homes
5210 Dakin Street, Chicago, Illinois 60641

For Sale
$449,900
3 beds / 2.0 baths / 2,200 ft2
Single Family / Built: 1913
17
5152 Warwick Avenue, Chicago, Illinois 60641

For Sale
$749,900
2 beds / 3.0 baths / 2,387 ft2
Single Family / Built: —
42
5255 Belle Plaine Avenue, Chicago, Illinois 60641
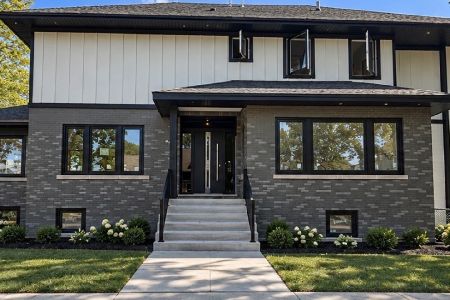
For Sale
$1,479,000
5 beds / 3.1 baths / 3,500 ft2
Single Family / Built: 1921
9
5244 Waveland Avenue, Chicago, Illinois 60641

For Sale
$325,000
2 beds / 1.0 baths / 744 ft2
Single Family / Built: 1923
71
4147 Dickinson Avenue, Chicago, Illinois 60641
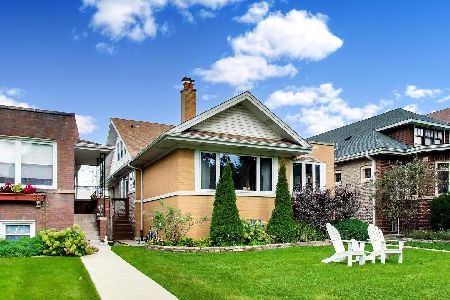
For Sale
$749,000
4 beds / 3.0 baths / 3,716 ft2
Single Family / Built: 1921
37
5071 Pensacola Avenue, Chicago, Illinois 60641
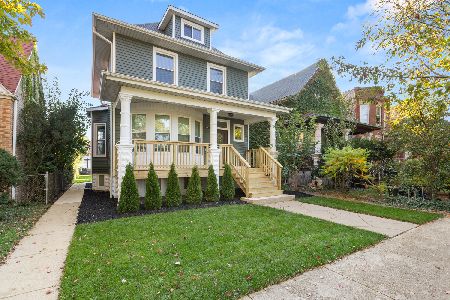
For Sale
$899,999
5 beds / 3.2 baths / 2,800 ft2
Single Family / Built: 1911
8
Nearby Sold Comparables
5142 Dakin Street, Chicago, Illinois 60641

Sold
$350,000
3 beds / 3.0 baths / 0 ft2
Single Family / Built: —
4078
5146 Dakin Street, Chicago, Illinois 60641
Sold
$109,900
3 beds / 1.0 baths / 693 ft2
Single Family / Built: 1916
6427
5132 Dakin Street, Chicago, Illinois 60641
Sold
$115,000
3 beds / 2.0 baths / 748 ft2
Single Family / Built: 1918
6219
5130 Dakin Street, Chicago, Illinois 60641
Sold
$319,900
5 beds / 2.0 baths / 3,295 ft2
Single Family / Built: 1928
2927
5150 Dakin Street, Chicago, Illinois 60641

Sold
$350,000
2 beds / 2.0 baths / 0 ft2
Single Family / Built: 1906
253
5150 Dakin Street, Chicago, Illinois 60641

Sold
$296,999
2 beds / 2.0 baths / 1,344 ft2
Single Family / Built: 1906
1281
Contact Agent
Listing Provided By
Coldwell Banker Residential
