

5071 Pensacola Avenue, Portage Park, Chicago, Illinois 60641


$899,999
|
For Sale
|
|
| Status: | Active |
| Sqft: | 2,800 |
| Cost/Sqft: | $321 |
| Beds: | 5 |
| Baths: | 5 |
| Year Built: | 1911 |
| Property Taxes: | $10,398 |
| Lot Size: | 0,00 |
Description
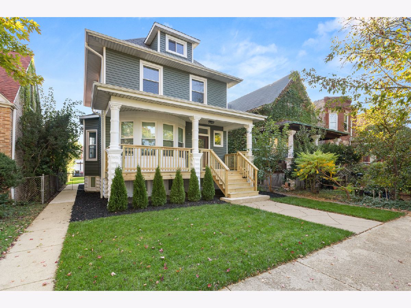
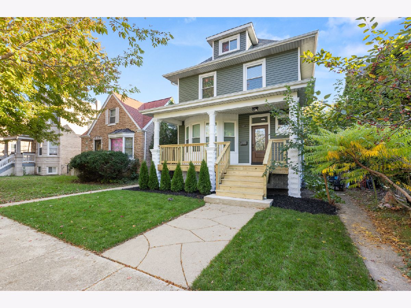
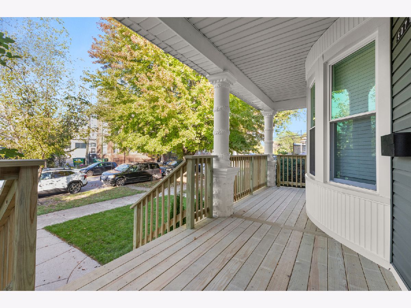
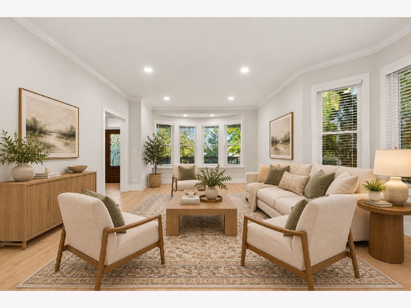
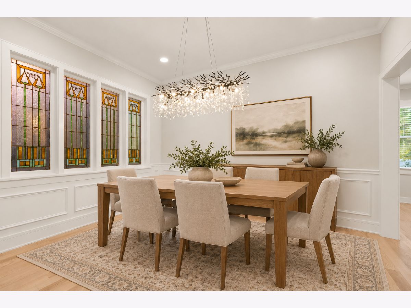
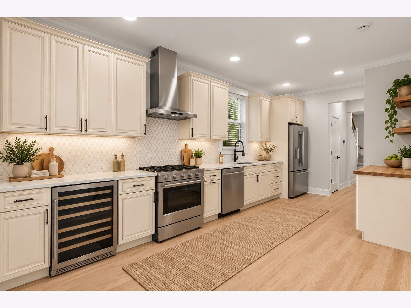
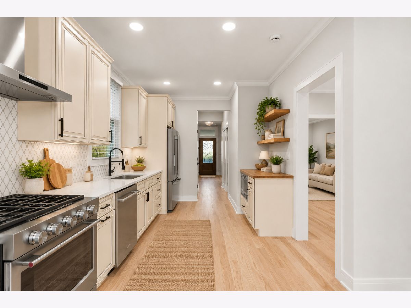
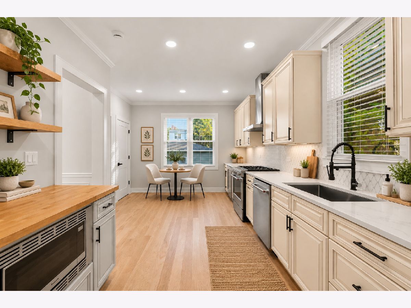
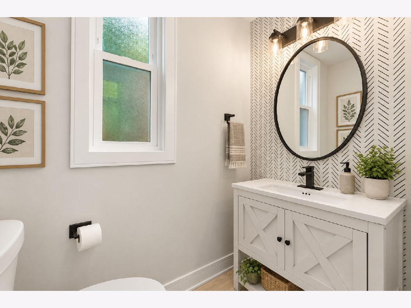
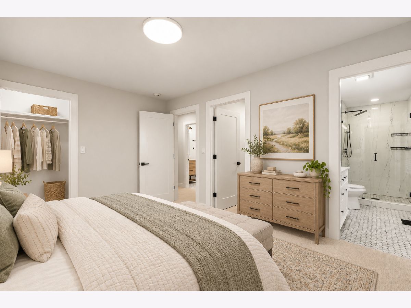
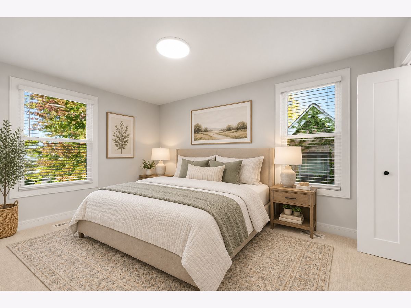
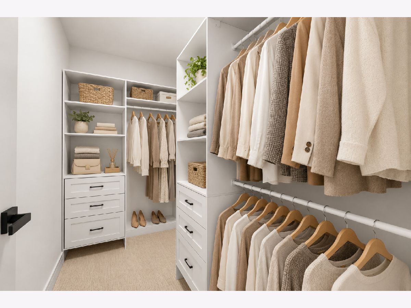
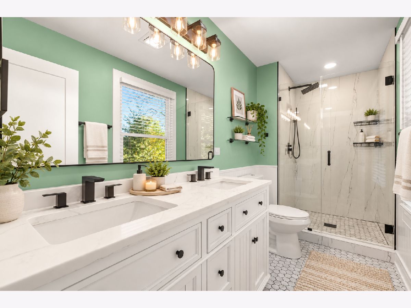
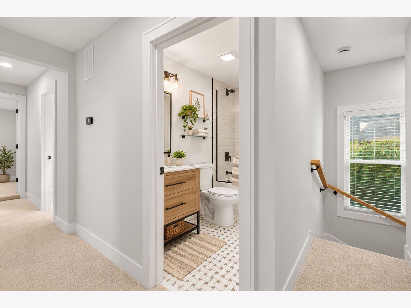
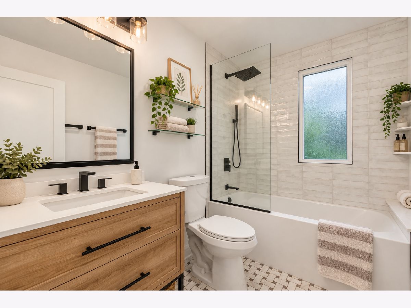
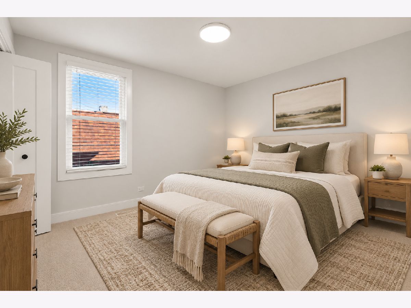
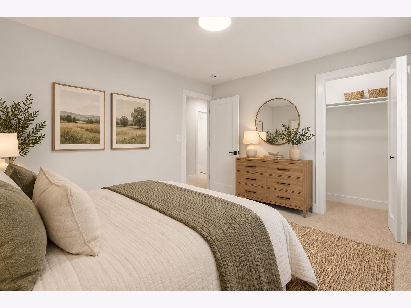
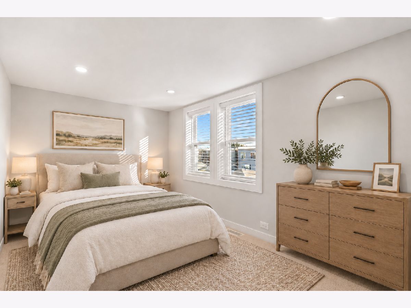
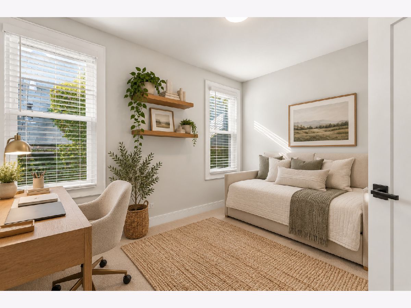
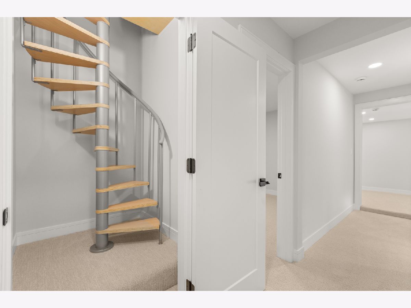
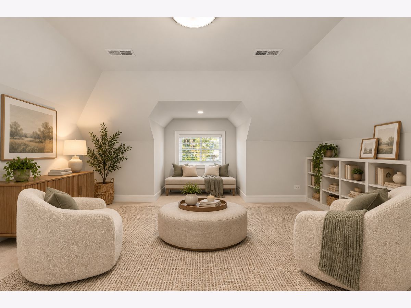
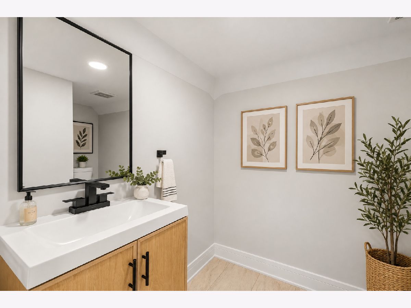
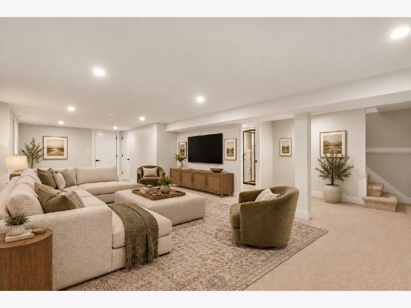
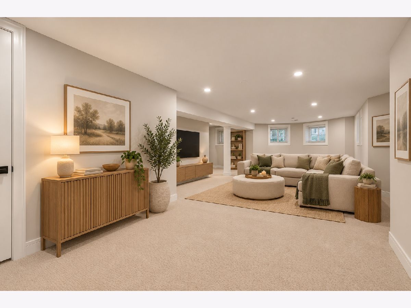
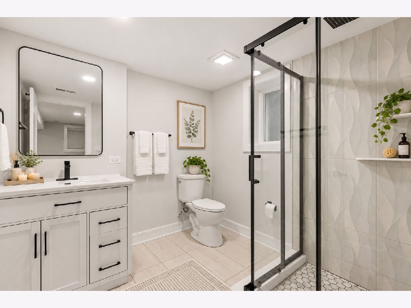
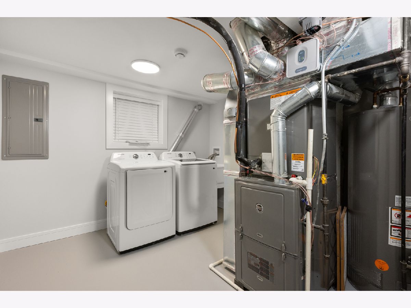
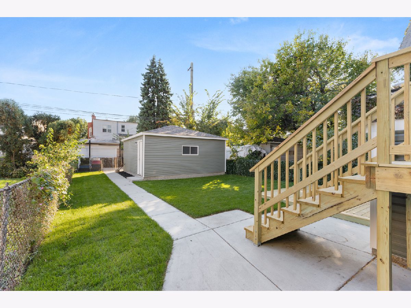
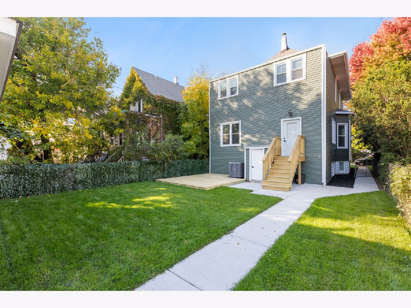
This beautiful fully rehabbed home features 5 bedrooms, 3 full 2 half bathrooms and a full finished basement. Brand new kitchen with 42in custom cabinets, quarts counters, high-end smart KitchenAid appliances, wine cooler, and 2 large pantries. Master bedroom with full master bath, walk-in closet with custom cabinets. Fully finished attic with its own bathroom. Full finished basement, with full basement bath. All new windows doors and trim, fresh paint, new hardwood and carpet floors, and a brand-new dual-zone HVAC system with two smart thermostats. New 2-car garage, new siding, all-new landscaping, new porch and patio. Pretty much a brand-new house! Come see it now! (owner is licensed IL agent)
Property Specifics
| Single Family | |
| — | |
| Victorian | |
| 1911 | |
| 2026 | |
| Finished, Exterior Entry, Storage Space, Full | |
| Vinyl Siding | |
| Asphalt | |
| — | |
| No | |
| — |
| Cook | |
| — | |
| 0 / Not Applicable | |
| None | |
| Lake Michigan | |
| Public Sewer | |
| Central Air, Zoned | |
| Gas, Forced Air, Zoned | |
| 12791361 | |
| 13164040170000 |
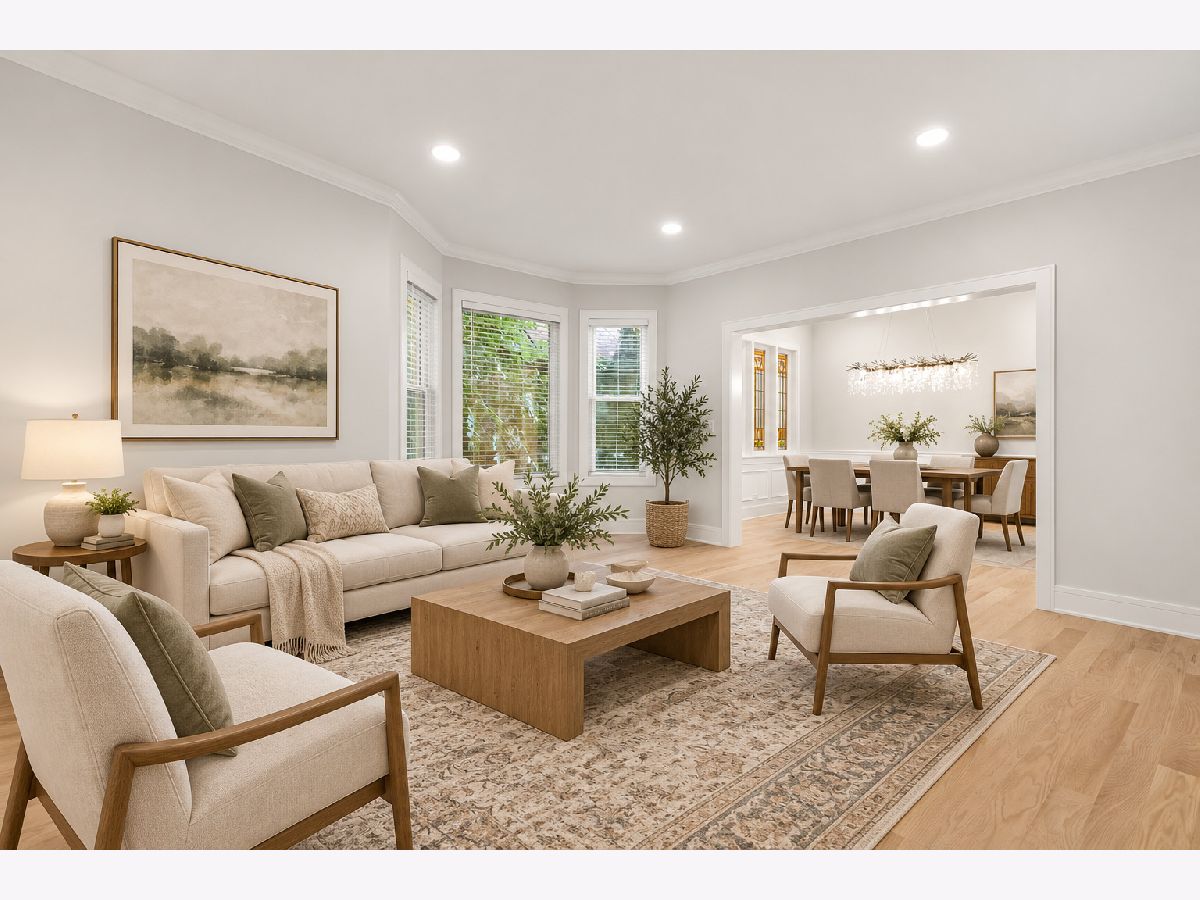
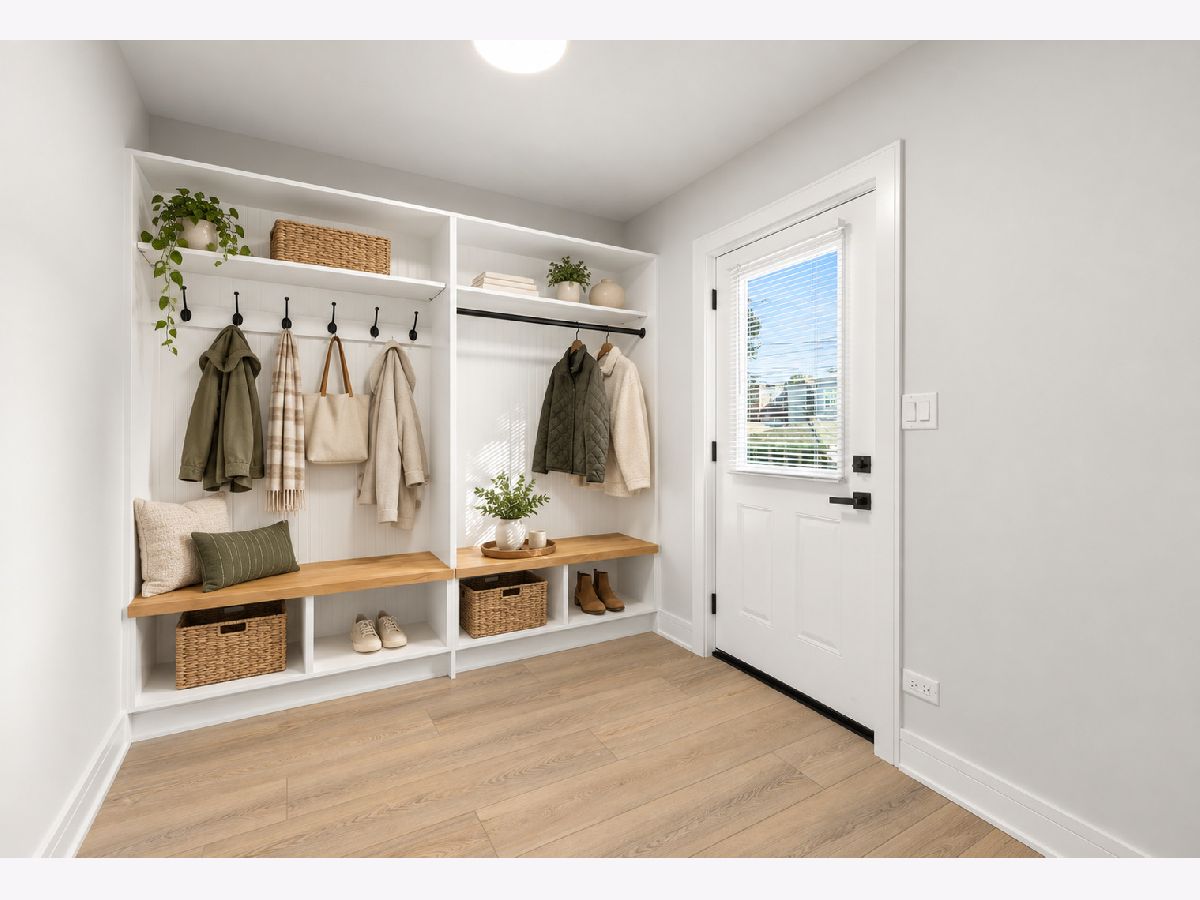
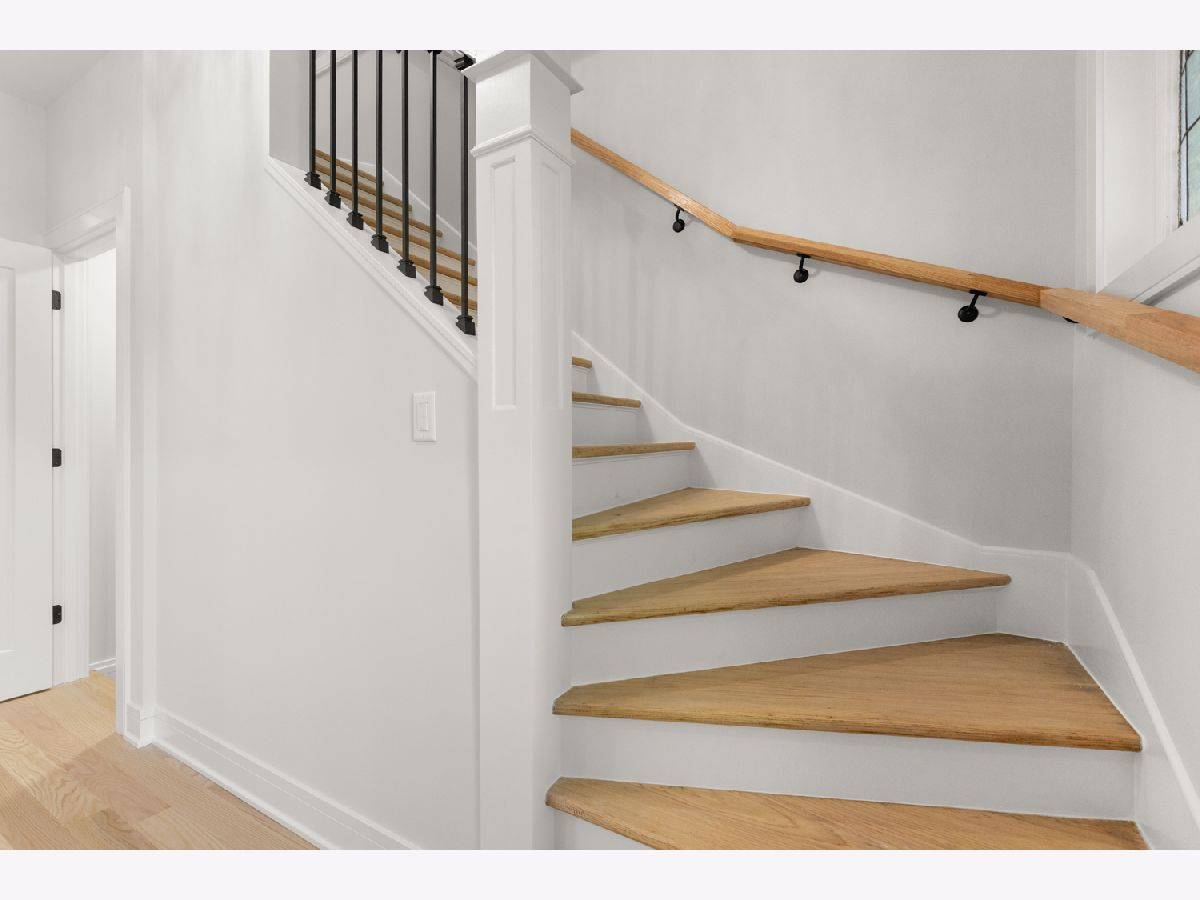
Some photos of this home have been virtually staged.
Room Specifics
Total Bedrooms: 5
Bedrooms Above Ground: 5
Bedrooms Below Ground: 0
Dimensions: 14X10
Floor Type: Carpet
Dimensions: 12X10
Floor Type: Carpet
Dimensions: 14X8
Floor Type: Carpet
Dimensions: 11X9
Floor Type: Carpet
Full Bathrooms: 5
Bathroom Amenities: —
Bathroom in Basement: 1
Dimensions: 13X10
Floor Type: Hardwood
Dimensions: 20X11
Floor Type: Hardwood
Features: Eating Area-Table Space, Galley, Pantry-Closet, Custom Cabinetry, Pantry, SolidSurfaceCounter, Updated Kitchen
Dimensions: 10X10
Floor Type: Other
Dimensions: 23X17
Floor Type: Hardwood
Dimensions: 23X15
Floor Type: Carpet
Rooms: Bedroom 5
Name: Bedroom 5
Dimensions: 19X15
Floor Type: Carpet
Other Specifics
| 2 | |
| Concrete Perimeter | |
| Other, Garage Door Opener, Garage Owned, Detached, Garage | |
| In Unit, Sink | |
| Hardwood, Carpet, Wood | |
| Deck, Patio | |
| Fenced | |
| Garage(s) | |
| — | |
| — | |
| 34 X 125 | |
| Finished,Full,Interior Stair | |
| Full, Double Sink | |
| Walk-In Closet(s), Separate Dining Room, Pantry, Replacement Windows, Quartz Counters | |
| Range, Microwave, Dishwasher, High End Refrigerator, Washer, Dryer, Disposal, Stainless Steel Appliance(s), Wine Refrigerator, Range Hood, Gas Oven, Humidifier | |
| Not in DB | |
| Curbs, Sidewalks, Street Lights, Street Paved | |
| — | |
| — |
Contact Agent
Nearby Similar Homes

Nearby Sold Comparables



Contact Agent
Listing Provided By
Century 21 Langos & Christian
