

514 Can Dota Avenue, Mount Prospect, Illinois 60056
Subdivision > Country Club
Sorry, we are updating photos, please update this page in 15 minutes
$353,500
|
Sold
|
|
| Status: | Closed |
| Sqft: | 0 |
| Cost/Sqft: | — |
| Beds: | 4 |
| Baths: | 3 |
| Year Built: | 1958 |
| Property Taxes: | $6,287 |
| Days On Market: | 5703 |
| Lot Size: | 0,21 |
Description
UNBELIEVABLE Country Club Ranch(~2500 fnshd sf)w/2c grge,Full+Fantastic Fnshd Bsmnt(poss in-law or teen getaway),2frplces,Scrnd prch off Huge eat-in kit w/skylgt(poss yr round rm),1st flr lndry,Crwn mld,Massive quiet,prvte+fncd yard,New&Newr:roof,furnace,electric,wndos,bths,doors+trim,wnscotng,rec rm + more!!This hme has ALL the charm + character you would expect + MORE...Plus its a Stones Throw from the Golf Course!
Property Specifics
| Single Family | |
| — | |
| Ranch | |
| 1958 | |
| Full | |
| Brick | |
| Asphalt | |
| HUGE ROOMS | |
| No | |
| 0.21 |
| Cook | |
| Country Club | |
| 0 / Not Applicable | |
| None | |
| Lake Michigan | |
| Public Sewer | |
| Central Air | |
| Natural Gas, Baseboard | |
| 07768335 | |
| 08114100180000 |
Nearby Schools
| NAME: | DISTRICT: | DISTANCE: | |
|---|---|---|---|
|
Grade School
Lions Park Elementary School |
57 | — | |
|
Middle School
Lincoln Junior High School |
57 | Not in DB | |
|
High School
Prospect High School |
214 | Not in DB | |
Property History
| DATE: | EVENT: | PRICE: | SOURCE: |
|---|---|---|---|
| 20 Oct, 2011 | Sold | $353,500 | MRED MLS |
| 16 May, 2011 | Under contract | $355,000 | MRED MLS |
| — | Last price change | $369,900 | MRED MLS |
| 31 Mar, 2011 | Listed for sale | $399,900 | MRED MLS |
Sorry, we are updating photos, please update this page in 15 minutes
Room Specifics
All Bedroom Info:
Total Bedrooms: 4
Bedrooms Above Ground: 4
Bedrooms Below Ground: 0
Total Bedrooms: 4
Bedrooms Above Ground: 4
Bedrooms Below Ground: 0
Second Bedroom Info:
Dimensions: —
Location: —Dimensions: —
Floor Type: Hardwood
Third Bedroom Info:
Dimensions: —
Location: —Dimensions: —
Floor Type: Hardwood
Fourth Bedroom Info:
Dimensions: —
Location: —Dimensions: —
Floor Type: Carpet
Bathroom Info:
Full Bathrooms: 3
Partial Bathrooms: 1Full Bathrooms: 3
Bathroom Amenities: —
Bathroom in Basement: 1
Kitchen Info:
Dimensions: —
Location: —Dimensions: —
Floor Type: Hardwood
Features: Eating Area-Table Space
Living Room Info:
Dimensions: —
Location: —Dimensions: —
Floor Type: Hardwood
Family Room Info:
Dimensions: —
Location: —Dimensions: —
Floor Type: Carpet
Additional Rooms Info:
Rooms: Play Room, Screened Porch
Basement: FullRooms: Play Room, Screened Porch
Other Specifics
| 2 | |
| Concrete Perimeter | |
| Garage | |
| — | |
| — | |
| — | |
| Patio, Screened Patio, Storms/Screens | |
| Landscaped | |
| 62X151 | |
| Unfinished | |
| None | |
| Hardwood Floors, First Floor Bedroom, In-Law Arrangement, First Floor Laundry, First Floor Full Bath | |
| — | |
| Not in DB | |
| Pool, Tennis Courts, Sidewalks, Street Lights | |
| — | |
| Wood Burning, Gas Log |
Tax History
| Year | Property Taxes |
|---|---|
| 2011 | $6,287 |
Contact Agent
Nearby Similar Homes
412 Wa Pella Avenue, Mount Prospect, Illinois 60056
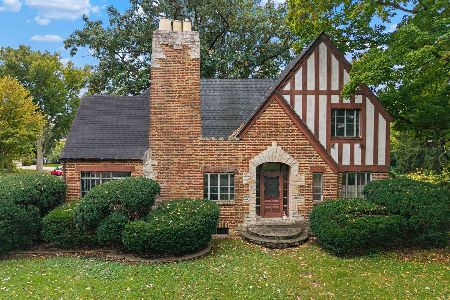
For Sale
$549,000
4 beds / 2.0 baths / 2,572 ft2
Single Family / Built: 1929
20
403 We Go Trail, Mount Prospect, Illinois 60056

For Sale
$1,049,000
3 beds / 2.2 baths / 2,616 ft2
Single Family / Built: 1954
47
210 Wa Pella Avenue, Mount Prospect, Illinois 60056
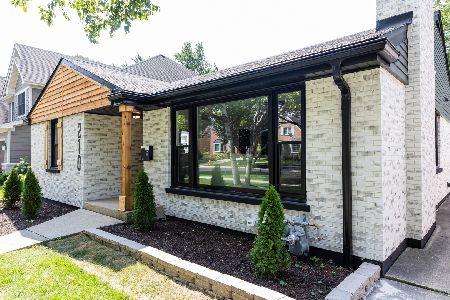
For Sale
$729,900
3 beds / 2.0 baths / 3,000 ft2
Single Family / Built: 1952
26
301 Lonnquist Boulevard, Mount Prospect, Illinois 60056

For Sale
$465,000
4 beds / 2.0 baths / 1,708 ft2
Single Family / Built: 1948
18
517 Pine Street, Mount Prospect, Illinois 60056

For Sale
$689,900
4 beds / 2.0 baths / 1,663 ft2
Single Family / Built: 1956
19
107 Hi Lusi Avenue, Mount Prospect, Illinois 60056
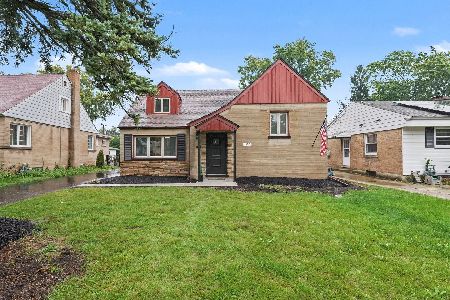
For Sale
$549,900
5 beds / 2.0 baths / 0 ft2
Single Family / Built: 1951
39
Nearby Sold Comparables
518 Can Dota Avenue, Mount Prospect, Illinois 60056

Sold
$369,900
3 beds / 1.1 baths / 1,288 ft2
Single Family / Built: 1956
3157
518 Can Dota Avenue, Mount Prospect, Illinois 60056
Sold
$310,000
3 beds / 1.1 baths / 1,288 ft2
Single Family / Built: 1956
4499
Contact Agent
Listing Provided By
RE/MAX Suburban
