

514 Maple Lane, Darien, Illinois 60561
Subdivision > Hinsbrook
Sorry, we are updating photos, please update this page in 15 minutes
$280,000
|
Sold
|
|
| Status: | Closed |
| Sqft: | 1,752 |
| Cost/Sqft: | $171 |
| Beds: | 3 |
| Baths: | 2 |
| Year Built: | 1968 |
| Property Taxes: | $5,588 |
| Days On Market: | 2478 |
| Lot Size: | 0,23 |
Description
Great home in popular Hinsbrook! Features gleaming recently refinished hardwood floors and freshly painted entire interior. Large windows in Living room, Dining room and Kitchen make the home light and bright. Sparkling white kitchen has new ceramic floor and glass accent cabinets. There is also a sliding glass door to patio and fenced yard. The large family room is 25x15' with new carpeting and is wonderful for entertaining! Beautiful, professionally landscaped front yard. The home is walking distance to park, library and school and close to so much more. It is owned by a licensed realtor in the state of Illinois.
Property Specifics
| Single Family | |
| — | |
| Tri-Level | |
| 1968 | |
| English | |
| Vinyl Siding, Brick | |
| Asphalt | |
| — | |
| No | |
| 0.23 |
| Du Page | |
| Hinsbrook | |
| — / Not Applicable | |
| None | |
| Lake Michigan | |
| Public Sewer | |
| Central Air | |
| Natural Gas, Forced Air | |
| 10613680 | |
| 0922411029 |
Nearby Schools
| NAME: | DISTRICT: | DISTANCE: | |
|---|---|---|---|
|
Grade School
Mark Delay School |
61 | — | |
|
Middle School
Eisenhower Junior High School |
61 | Not in DB | |
|
High School
Hinsdale South High School |
86 | Not in DB | |
Property History
| DATE: | EVENT: | PRICE: | SOURCE: |
|---|---|---|---|
| 20 May, 2020 | Sold | $280,000 | MRED MLS |
| 4 Apr, 2020 | Under contract | $300,000 | MRED MLS |
| — | Last price change | $310,000 | MRED MLS |
| 17 Jan, 2020 | Listed for sale | $310,000 | MRED MLS |
| 7 Aug, 2023 | Sold | $389,000 | MRED MLS |
| 26 Jun, 2023 | Under contract | $389,900 | MRED MLS |
| 22 Jun, 2023 | Listed for sale | $389,900 | MRED MLS |
Some photos of this home have been virtually staged.
Sorry, we are updating photos, please update this page in 15 minutesRoom Specifics
All Bedroom Info:
Total Bedrooms: 3
Bedrooms Above Ground: 3
Bedrooms Below Ground: 0
Total Bedrooms: 3
Bedrooms Above Ground: 3
Bedrooms Below Ground: 0
Second Bedroom Info:
Dimensions: —
Location: —Dimensions: —
Floor Type: Hardwood
Third Bedroom Info:
Dimensions: —
Location: —Dimensions: —
Floor Type: Hardwood
Bathroom Info:
Full Bathrooms: 2
Partial Bathrooms: 0Full Bathrooms: 2
Bathroom Amenities: —
Bathroom in Basement: 1
Dining Room Info:
Dimensions: —
Location: —Dimensions: —
Floor Type: Hardwood
Kitchen Info:
Dimensions: —
Location: —Dimensions: —
Floor Type: Ceramic Tile
Features: Eating Area-Table Space
Laundry Room Info:
Dimensions: —
Location: —Dimensions: —
Floor Type: Ceramic Tile
Living Room Info:
Dimensions: —
Location: —Dimensions: —
Floor Type: Hardwood
Family Room Info:
Dimensions: —
Location: —Dimensions: —
Floor Type: Carpet
Additional Rooms Info:
Rooms: No additional rooms
Basement: EnglishRooms: No additional rooms
Other Specifics
| 2 | |
| — | |
| Garage | |
| — | |
| — | |
| — | |
| Patio | |
| Fenced Yard, Landscaped, Mature Trees | |
| 75X124 | |
| — | |
| Full | |
| Hardwood Floors | |
| Range, Microwave, Dishwasher, Refrigerator | |
| Not in DB | |
| Park, Tennis Court(s), Curbs, Sidewalks, Street Lights, Street Paved | |
| — | |
| — |
Tax History
| Year | Property Taxes |
|---|---|
| 2020 | $5,588 |
| 2023 | $6,503 |
Contact Agent
Nearby Similar Homes
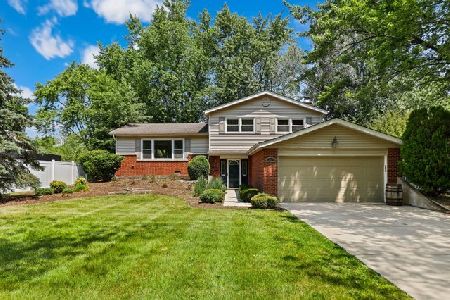
409 Maple Lane, Darien, Illinois 60561

For Sale
$500,000
4 beds / 2.0 baths / 2,472 ft2
Single Family / Built: 1969
22
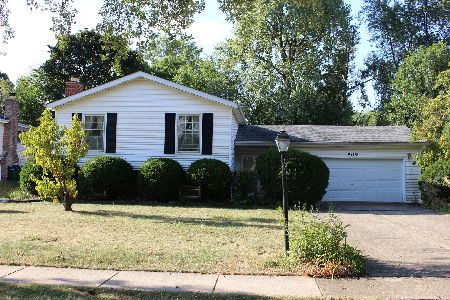
342 Janet Avenue, Darien, Illinois 60561
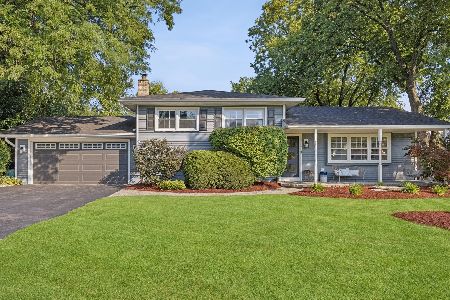
For Sale
$499,000
3 beds / 2.0 baths / 1,951 ft2
Single Family / Built: 1970
28
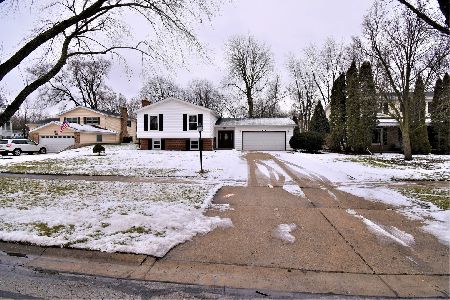
6705 Clarendon Hills Road, Darien, Illinois 60561
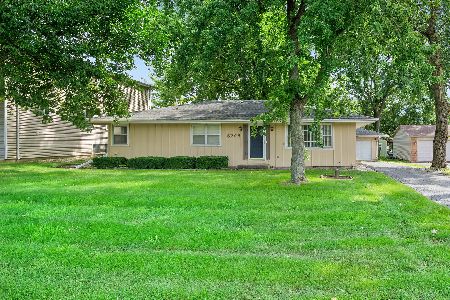
For Sale
$400,000
3 beds / 2.0 baths / 2,500 ft2
Single Family / Built: 1974
36
217 Holly Avenue, Darien, Illinois 60561
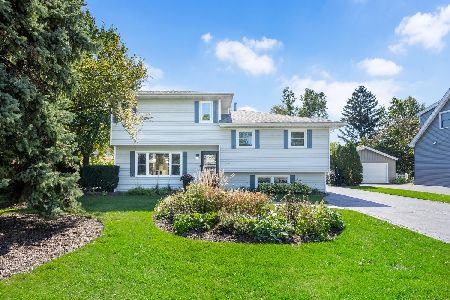
For Sale
$600,000
3 beds / 2.1 baths / 2,409 ft2
Single Family / Built: 1971
22
429 Pheasant Ridge Court, Darien, Illinois 60561
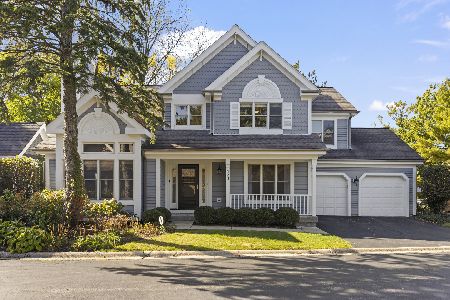
For Sale
$625,000
3 beds / 3.1 baths / 2,190 ft2
Single Family / Built: 1989
8
6612 Western Avenue, Willowbrook, Illinois 60527

For Sale
$949,000
5 beds / 4.1 baths / 3,344 ft2
Single Family / Built: 2001
45
Nearby Sold Comparables

Contact Agent
Listing Provided By
Compass
