

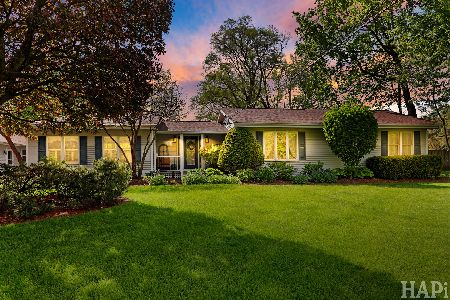
514 Porten Road, Island Lake, Illinois 60042
Subdivision > Fox River Shores
Sorry, we are updating photos, please update this page in 15 minutes
$191,000
|
Sold
|
|
| Status: | Closed |
| Sqft: | 1,274 |
| Cost/Sqft: | $157 |
| Beds: | 3 |
| Baths: | 2 |
| Year Built: | 1994 |
| Property Taxes: | $5,035 |
| Days On Market: | 2663 |
| Lot Size: | 0,25 |
Description
Sought after ranch home in Fox River Shores features vaulted ceilings with lots of windows for natural light and has an open concept. Three bedrooms and 2 full baths on the main level and a rough-in for a bath in the basement. New floors in main living area, beautiful slider to the fenced backyard. Another to a sideyard. Great location for commute to so many locations. Finish the basement your way with a rec room , office - whatever you choose.
Property Specifics
| Single Family | |
| — | |
| Ranch | |
| 1994 | |
| Full | |
| Aluminum Siding | |
| Asphalt | |
| WELLINGTON | |
| No | |
| 0.25 |
| Mc Henry | |
| Fox River Shores | |
| 0 / Not Applicable | |
| None | |
| Public | |
| Public Sewer | |
| Central Air | |
| Natural Gas | |
| 10456407 | |
| 1529334003 |
Nearby Schools
| NAME: | DISTRICT: | DISTANCE: | |
|---|---|---|---|
|
Grade School
Cotton Creek School |
118 | — | |
|
Middle School
Wauconda Middle School |
118 | Not in DB | |
|
High School
Wauconda Community High School |
118 | Not in DB | |
Property History
| DATE: | EVENT: | PRICE: | SOURCE: |
|---|---|---|---|
| 30 Aug, 2019 | Sold | $191,000 | MRED MLS |
| 24 Jul, 2019 | Under contract | $200,000 | MRED MLS |
| 18 Jul, 2019 | Listed for sale | $200,000 | MRED MLS |
Sorry, we are updating photos, please update this page in 15 minutes
Room Specifics
All Bedroom Info:
Total Bedrooms: 3
Bedrooms Above Ground: 3
Bedrooms Below Ground: 0
Total Bedrooms: 3
Bedrooms Above Ground: 3
Bedrooms Below Ground: 0
Second Bedroom Info:
Dimensions: —
Location: —Dimensions: —
Floor Type: Carpet
Third Bedroom Info:
Dimensions: —
Location: —Dimensions: —
Floor Type: Carpet
Bathroom Info:
Full Bathrooms: 2
Partial Bathrooms: 0Full Bathrooms: 2
Bathroom Amenities: —
Bathroom in Basement: 0
Dining Room Info:
Dimensions: —
Location: —Dimensions: —
Floor Type: Wood Laminate
Kitchen Info:
Dimensions: —
Location: —Dimensions: —
Floor Type: Ceramic Tile
Features: Eating Area-Breakfast Bar
Living Room Info:
Dimensions: —
Location: —Dimensions: —
Floor Type: Wood Laminate
Additional Rooms Info:
Rooms: Foyer
Basement: FullRooms: Foyer
Other Specifics
| 2 | |
| Concrete Perimeter | |
| Garage | |
| — | |
| — | |
| — | |
| — | |
| Fenced Yard | |
| 80X125X83X140 | |
| — | |
| Full | |
| Vaulted/Cathedral Ceilings, Skylight(s), Wood Laminate Floors, First Floor Bedroom, First Floor Laundry | |
| Range, Microwave, Dishwasher, Refrigerator, Washer, Dryer, Disposal, Water Softener Owned | |
| Not in DB | |
| — | |
| — | |
| — |
Tax History
| Year | Property Taxes |
|---|---|
| 2019 | $5,035 |
Contact Agent
Nearby Similar Homes
4917 Wayside Drive, Mchenry, Illinois 60051

For Sale
$830,000
4 beds / 2.0 baths / 1,959 ft2
Single Family / Built: 1978
24
4823 Little Drive, Mchenry, Illinois 60051

For Sale
$349,999
6 beds / 2.1 baths / 2,148 ft2
Single Family / Built: 1916
6
4909 Wildwood Drive, Mchenry, Illinois 60051

For Sale
$790,000
3 beds / 2.0 baths / 1,400 ft2
Single Family / Built: 1945
145
4712 Wildwood Drive, Mchenry, Illinois 60051

For Sale
$399,900
4 beds / 3.0 baths / 3,084 ft2
Single Family / Built: 1940
26

4403 Roberts Road, Island Lake, Illinois 60042
For Sale
$1,450,000
4 beds / 2.0 baths / 3,533 ft2
Single Family / Built: 2008
170
Nearby Sold Comparables
4708 Vista Drive, Island Lake, Illinois 60042

Sold
$197,500
3 beds / 2.1 baths / 1,264 ft2
Single Family / Built: 1994
4162
4710 Vista Drive, Island Lake, Illinois 60042
Sold
$159,900
3 beds / 1.0 baths / 1,219 ft2
Single Family / Built: 1994
4576
4710 Vista Drive, Island Lake, Illinois 60042
Sold
$189,000
3 beds / 1.0 baths / 1,219 ft2
Single Family / Built: 1994
2528
510 Porten Road, Island Lake, Illinois 60042
Sold
$244,900
4 beds / 2.0 baths / 2,152 ft2
Single Family / Built: 1996
2581
510 Porten Road, Island Lake, Illinois 60042

Sold
$324,900
4 beds / 2.0 baths / 2,225 ft2
Single Family / Built: 1996
866
609 Porten Road, Mchenry, Illinois 60051
Sold
$99,900
3 beds / 2.0 baths / 1,512 ft2
Single Family / Built: 1976
4989
Contact Agent
Listing Provided By
Berkshire Hathaway HomeServices Starck Real Estate
