

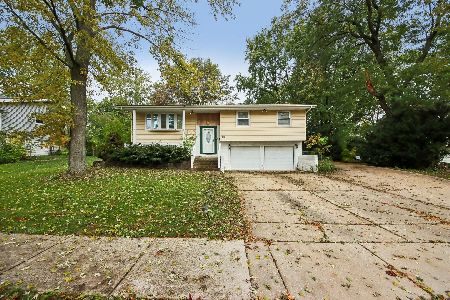
514 Westover Lane, Schaumburg, Illinois 60193
Subdivision > Weathersfield
Sorry, we are updating photos, please update this page in 15 minutes
$220,000
|
Sold
|
|
| Status: | Closed |
| Sqft: | 0 |
| Cost/Sqft: | — |
| Beds: | 3 |
| Baths: | 2 |
| Year Built: | 1969 |
| Property Taxes: | $3,179 |
| Days On Market: | 3718 |
| Lot Size: | 0,20 |
Description
Great location! Bring your decorating ideas...Priced to sell (not a short sale or foreclosure). Spacious 3 bedroom home with an Eat in Kitchen that opens to the Deck and HUGE Fenced Yard. Pluses include: Hardwood under the Carpeting on the Main Floor, Extra Bonus Room on the Lower Level (exercise room or a den) Schaumburg Schools, great location...near Major Highways, Schools and the Aquatic Park. Currently the 2 car garage is split to have room for your car as well as a 9x12 workroom.
Property Specifics
| Single Family | |
| — | |
| — | |
| 1969 | |
| Partial | |
| Aluminum Siding | |
| — | |
| — | |
| No | |
| 0.2 |
| Cook | |
| Weathersfield | |
| 0 / Not Applicable | |
| None | |
| Public | |
| Public Sewer | |
| Central Air | |
| Natural Gas, Forced Air | |
| 09331461 | |
| 07291130090000 |
Nearby Schools
| NAME: | DISTRICT: | DISTANCE: | |
|---|---|---|---|
|
Grade School
Campanelli Elementary School |
54 | — | |
|
Middle School
Jane Addams Junior High School |
54 | Not in DB | |
|
High School
Schaumburg High School |
211 | Not in DB | |
Property History
| DATE: | EVENT: | PRICE: | SOURCE: |
|---|---|---|---|
| 28 Oct, 2016 | Sold | $220,000 | MRED MLS |
| 10 Sep, 2016 | Under contract | $229,900 | MRED MLS |
| 29 Aug, 2016 | Listed for sale | $229,900 | MRED MLS |
| 21 Dec, 2017 | Sold | $310,000 | MRED MLS |
| 16 Nov, 2017 | Under contract | $336,000 | MRED MLS |
| — | Last price change | $339,000 | MRED MLS |
| 26 Oct, 2017 | Listed for sale | $339,000 | MRED MLS |
Sorry, we are updating photos, please update this page in 15 minutes
Room Specifics
All Bedroom Info:
Total Bedrooms: 3
Bedrooms Above Ground: 3
Bedrooms Below Ground: 0
Total Bedrooms: 3
Bedrooms Above Ground: 3
Bedrooms Below Ground: 0
Second Bedroom Info:
Dimensions: —
Location: —Dimensions: —
Floor Type: Carpet
Third Bedroom Info:
Dimensions: —
Location: —Dimensions: —
Floor Type: Carpet
Bathroom Info:
Full Bathrooms: 2
Partial Bathrooms: 0Full Bathrooms: 2
Bathroom Amenities: —
Bathroom in Basement: 1
Dining Room Info:
Dimensions: —
Location: —Dimensions: —
Floor Type: Carpet
Kitchen Info:
Dimensions: —
Location: —Dimensions: —
Floor Type: Vinyl
Features: Eating Area-Table Space
Living Room Info:
Dimensions: —
Location: —Dimensions: —
Floor Type: Carpet
Family Room Info:
Dimensions: —
Location: —Dimensions: —
Floor Type: Vinyl
Additional Rooms Info:
Rooms: Bonus Room
Basement: PartialRooms: Bonus Room
Other Specifics
| 2 | |
| — | |
| Garage | |
| — | |
| — | |
| — | |
| Deck | |
| Fenced Yard | |
| 126X36X44X126X65 | |
| — | |
| None | |
| Hardwood Floors | |
| Range, Dishwasher, Refrigerator, Washer, Dryer | |
| Not in DB | |
| Sidewalks, Street Lights, Street Paved | |
| — | |
| — |
Tax History
| Year | Property Taxes |
|---|---|
| 2016 | $3,179 |
| 2017 | $2,795 |
Contact Agent
Nearby Similar Homes
770 Dartmouth Lane, Oswego, Illinois 60543
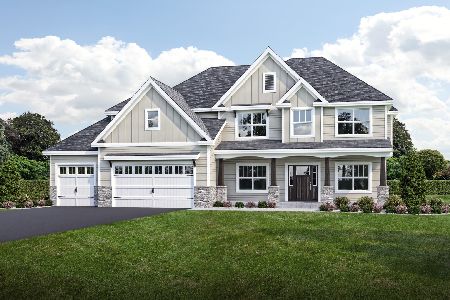
For Sale
$630,900
3 beds / 2.0 baths / 2,173 ft2
Single Family / Built: 2026
396
1717 Vassar Court, Schaumburg, Illinois 60193
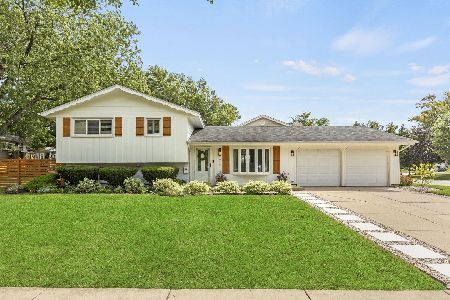
For Sale
$519,900
3 beds / 2.0 baths / 1,900 ft2
Single Family / Built: 1967
6
1804 Syracuse Lane, Schaumburg, Illinois 60193

For Sale
$389,900
3 beds / 1.1 baths / 1,500 ft2
Single Family / Built: 1967
54
713 Slingerland Drive, Schaumburg, Illinois 60193
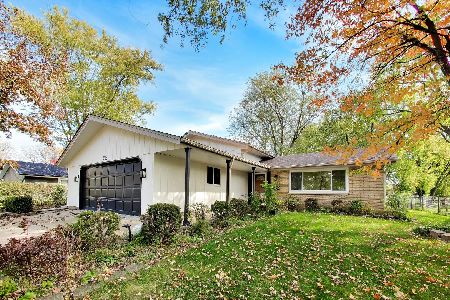
For Sale
$549,000
3 beds / 2.0 baths / 1,900 ft2
Single Family / Built: 1969
7
1831 Wedgewood Lane, Schaumburg, Illinois 60193
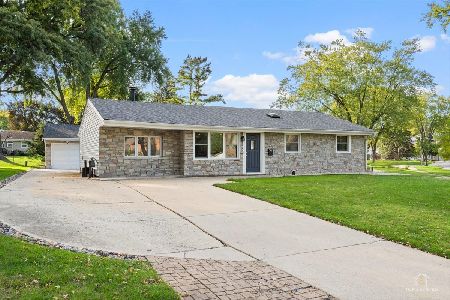
For Sale
$389,000
3 beds / 1.0 baths / 1,250 ft2
Single Family / Built: 1959
14
1410 Princeton Lane, Schaumburg, Illinois 60193
For Sale
$520,000
3 beds / 2.1 baths / 1,192 ft2
Single Family / Built: 1966
18
Nearby Sold Comparables
518 Westover Lane, Schaumburg, Illinois 60193

Sold
$249,000
3 beds / 2.0 baths / 1,235 ft2
Single Family / Built: 1969
4479

521 Brockton Lane, Schaumburg, Illinois 60193
Sold
$175,000
3 beds / 1.1 baths / 1,149 ft2
Single Family / Built: 1969
4571
Contact Agent
Listing Provided By
RE/MAX Central Inc.
