

1831 Wedgewood Lane, Schaumburg, Illinois 60193


$389,000
|
For Sale
|
|
| Status: | New |
| Sqft: | 1,250 |
| Cost/Sqft: | $311 |
| Beds: | 3 |
| Baths: | 1 |
| Year Built: | 1959 |
| Property Taxes: | $6,635 |
| Lot Size: | 0,24 |
Description
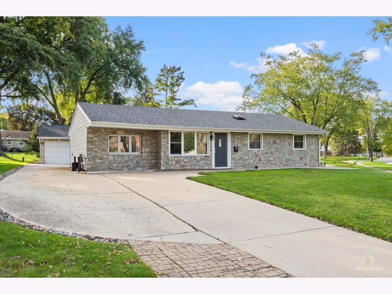
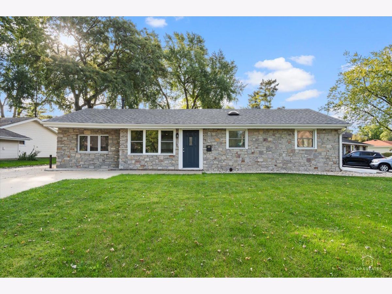
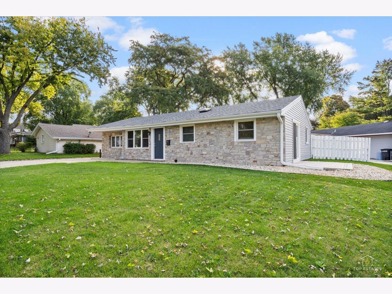
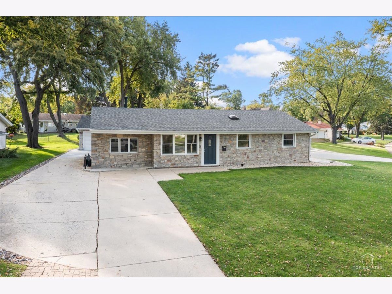
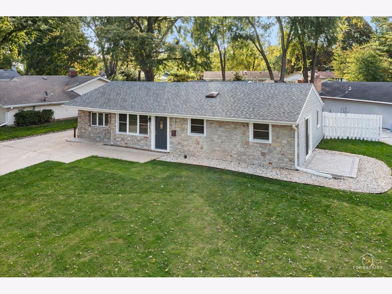
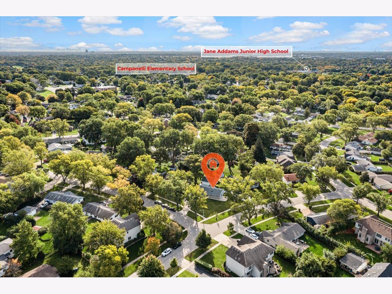
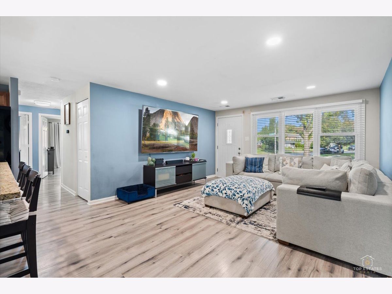
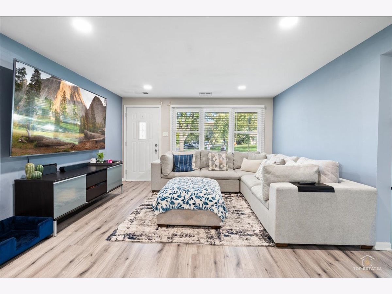
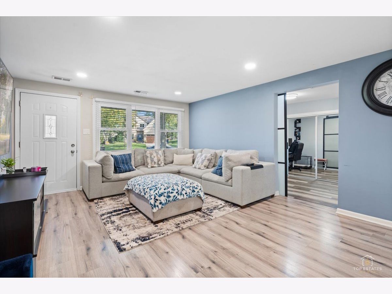
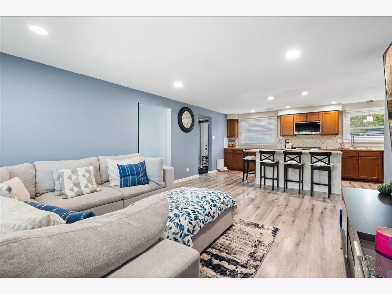
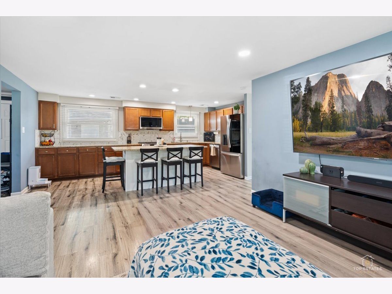
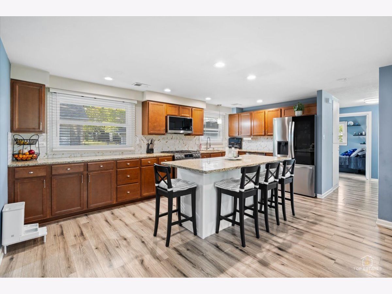
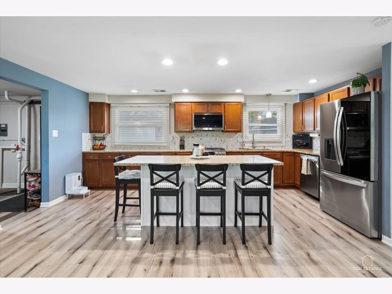
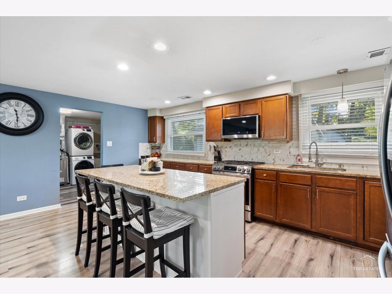
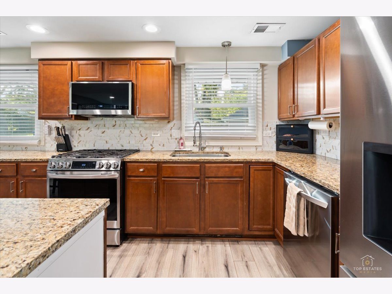
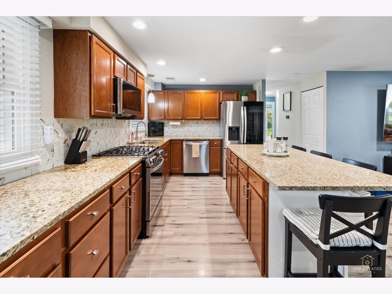
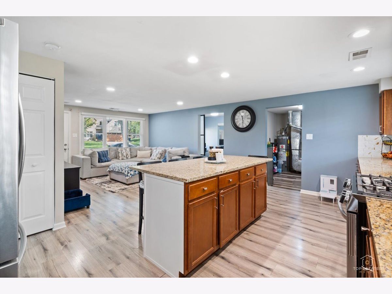
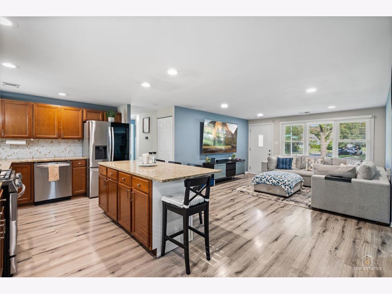
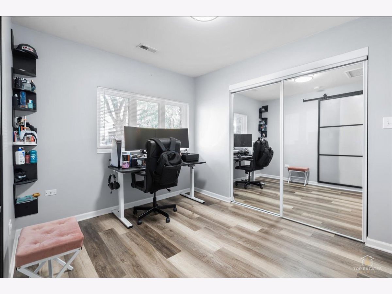
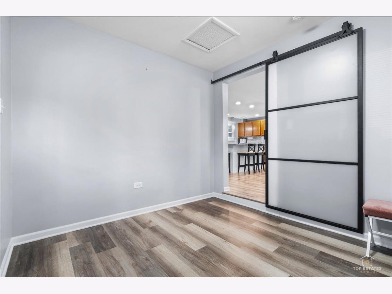
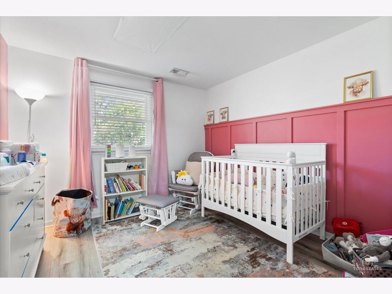
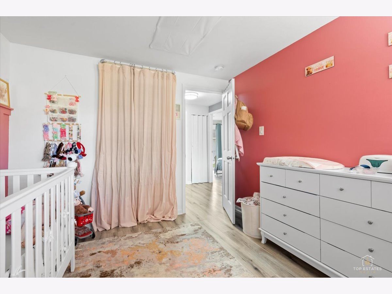
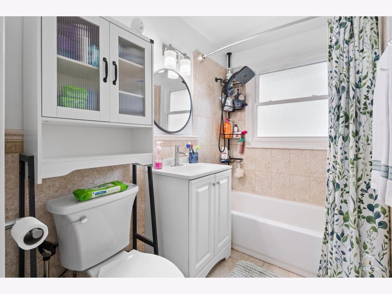
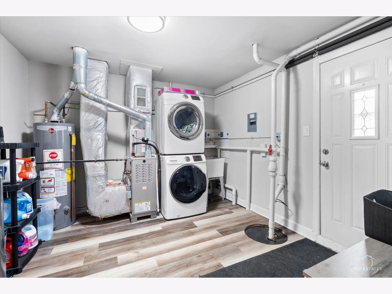
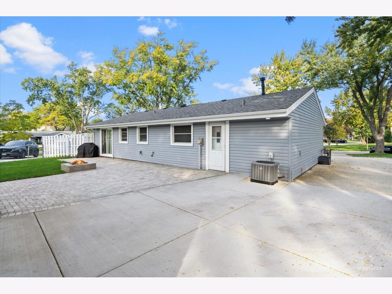
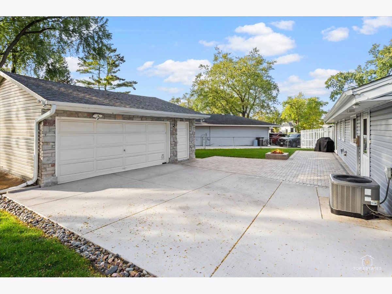
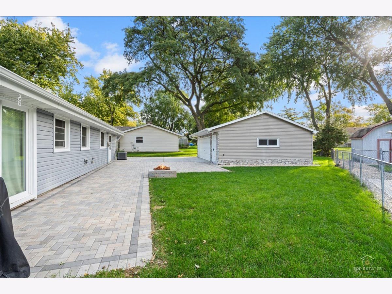
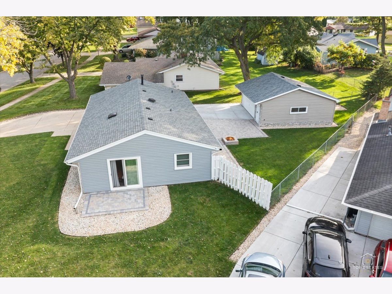
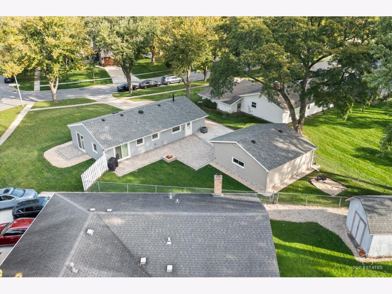
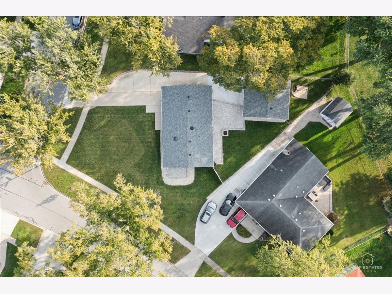
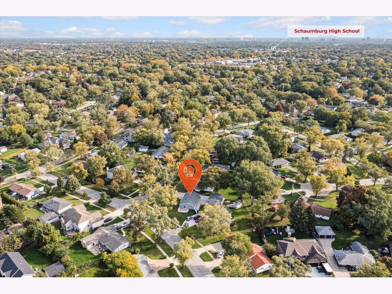
Welcome to 1831 Wedgewood Lane, a charming 3-bedroom, 1-bath home in a convenient Schaumburg location, featuring a dedicated office and additional space for added flexibility! With numerous recent updates inside and out, this home offers comfort, functionality, and peace of mind. The kitchen shines with granite countertops (2024), updated appliances (2023), and refreshed lighting (2025). Additional improvements include new flooring in the mudroom and office (2024), along with updated living room lighting (2025). Major exterior updates include a new roof and siding (2024), windows and patio doors (2023), and refreshed front landscaping, backyard landscaping and patio, and the top half of the driveway (2025). A 2.5-car detached garage provides ample space for parking and additional storage. Conveniently located near shopping, dining, parks, and everyday amenities, this home offers easy access to everything Schaumburg has to offer. With so many updates already completed, this is a wonderful opportunity to make this home your own!
Property Specifics
| Single Family | |
| — | |
| Ranch | |
| 1959 | |
| None | |
| Aluminum Siding, Brick | |
| Asphalt | |
| — | |
| No | |
| 0.24 |
| Cook | |
| — | |
| 0 / Not Applicable | |
| None | |
| Lake Michigan | |
| Public Sewer | |
| Central Air | |
| Gas, Forced Air | |
| No | |
| 12789582 | |
| 07203180010000 |
Nearby Schools
| NAME: | DISTRICT: | DISTANCE: | |
|---|---|---|---|
|
Grade School
Campanelli Elementary School |
54 | — | |
|
Middle School
Jane Addams Junior High School |
54 | Not in DB | |
|
High School
Schaumburg High School |
211 | Not in DB | |
Some photos of this home have been virtually staged.
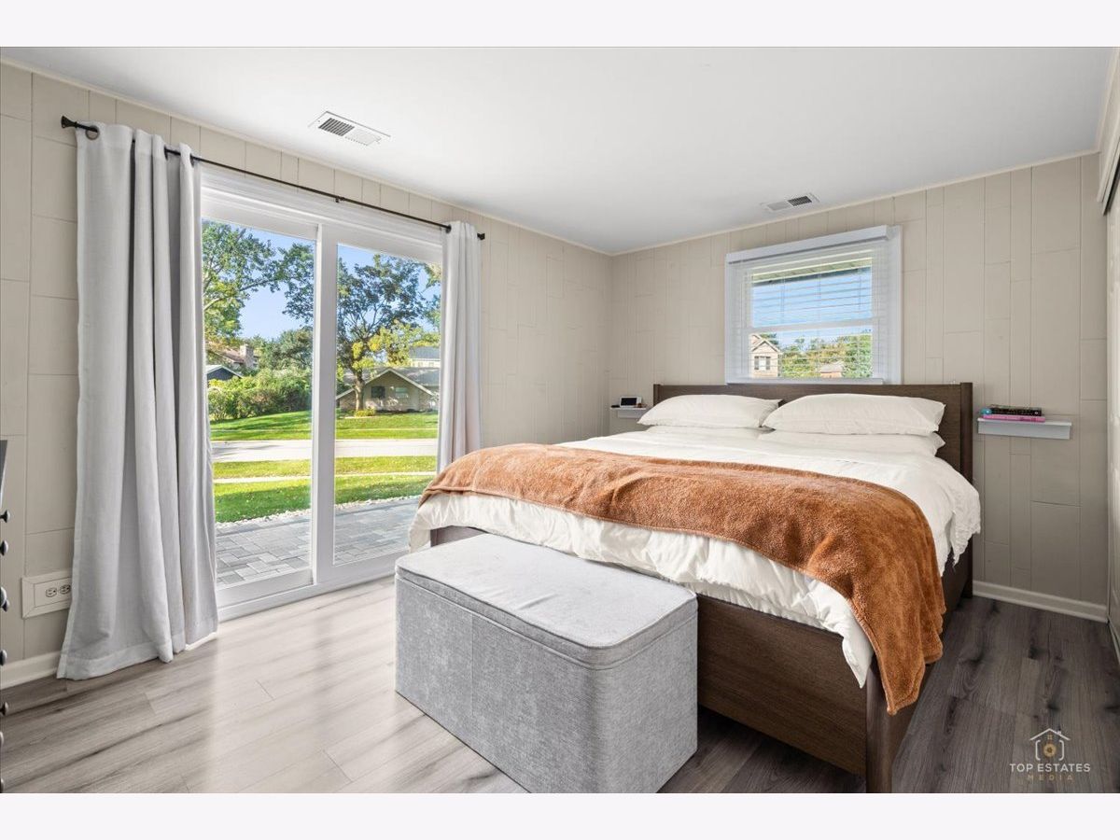
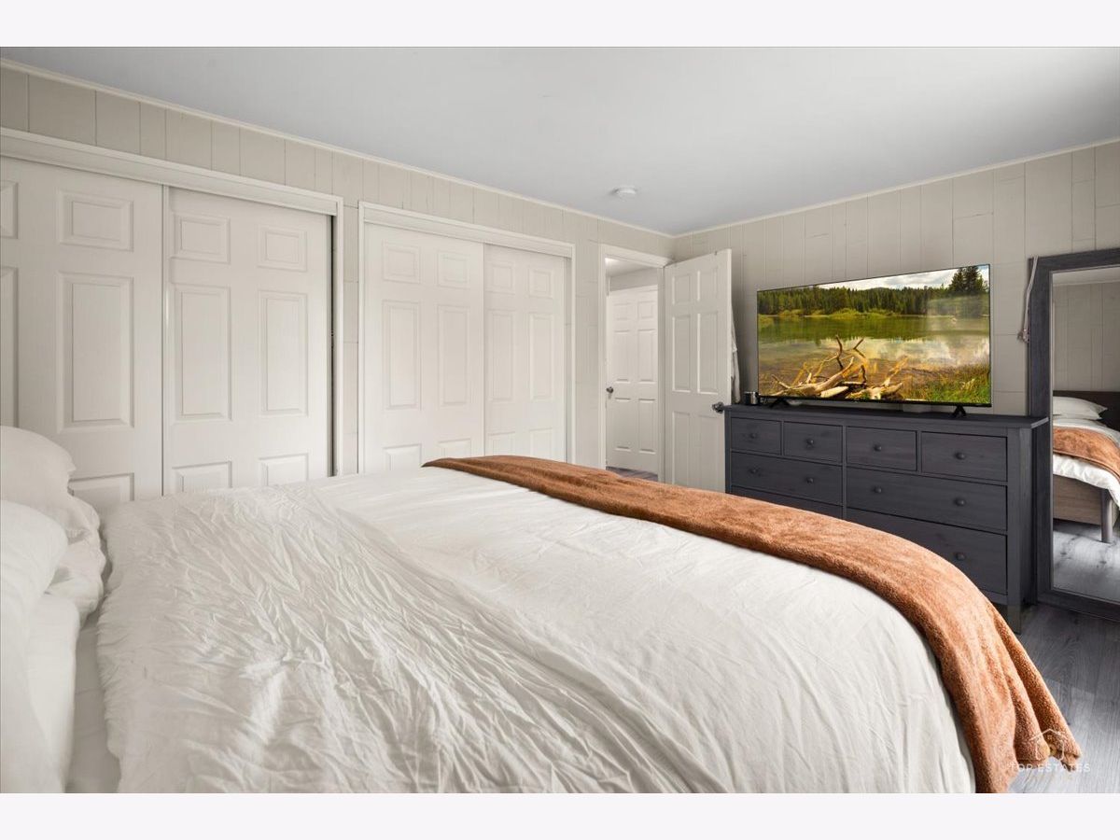
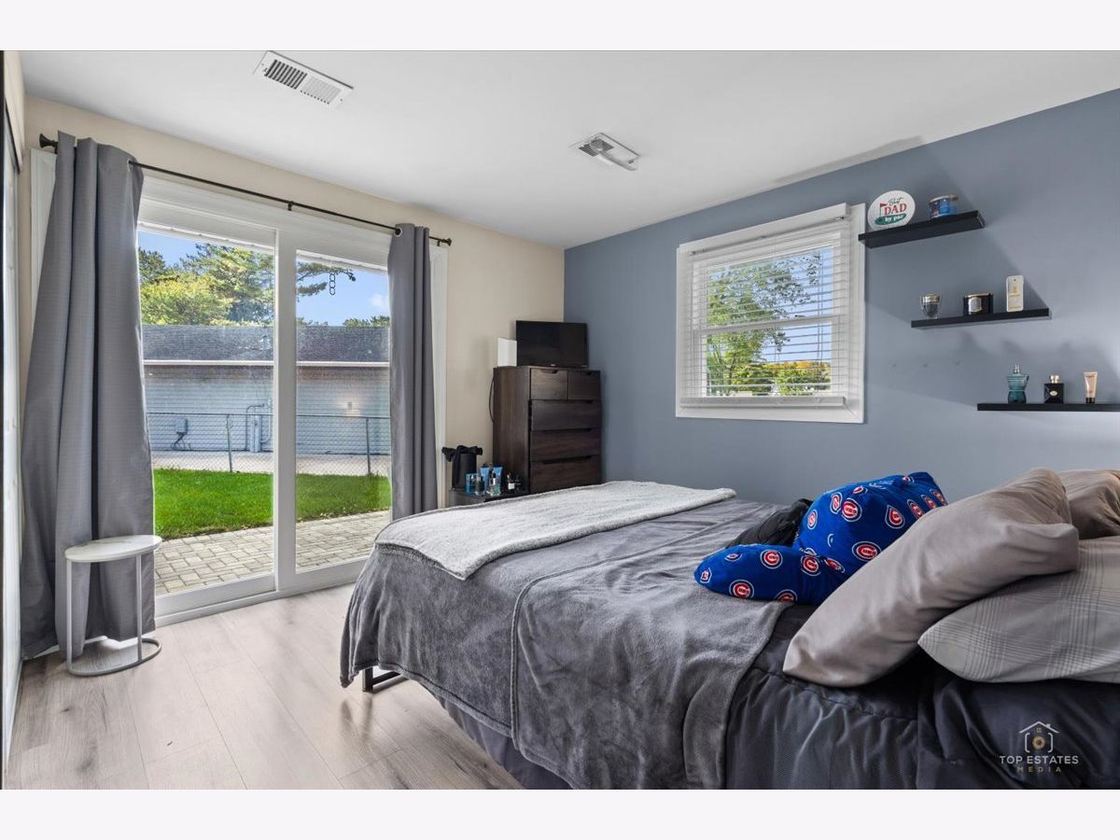
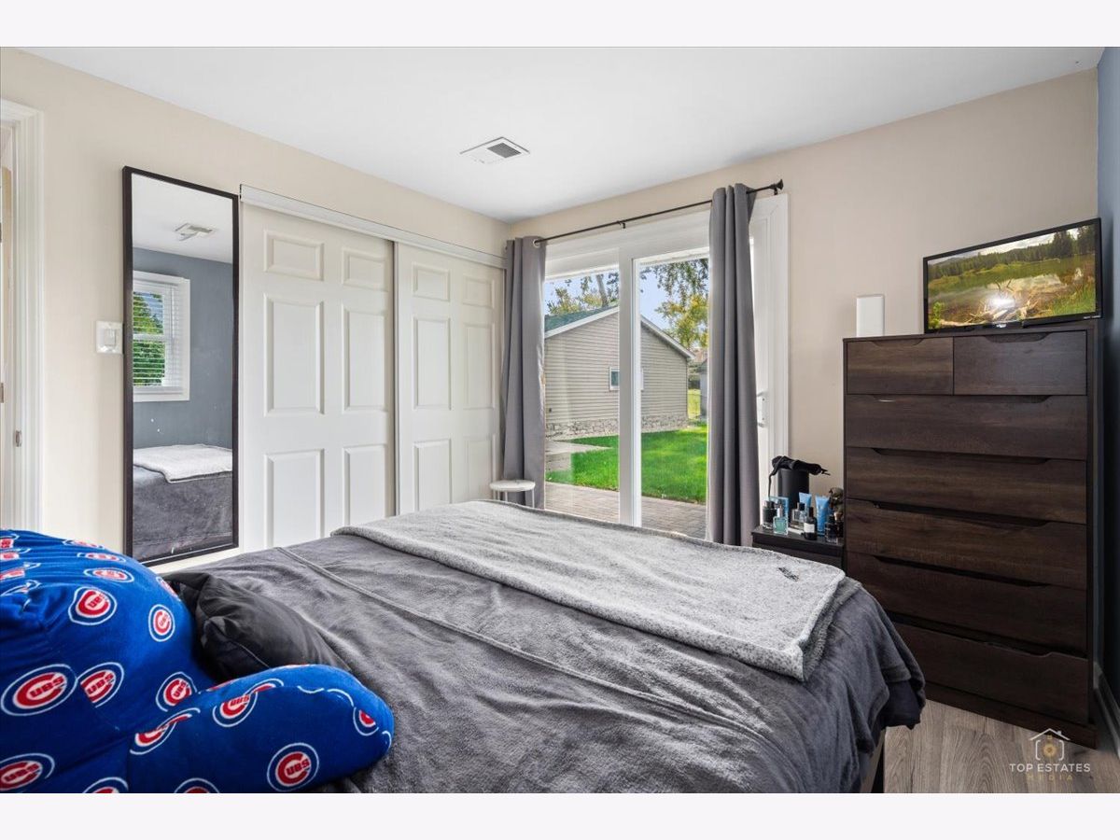
Room Specifics
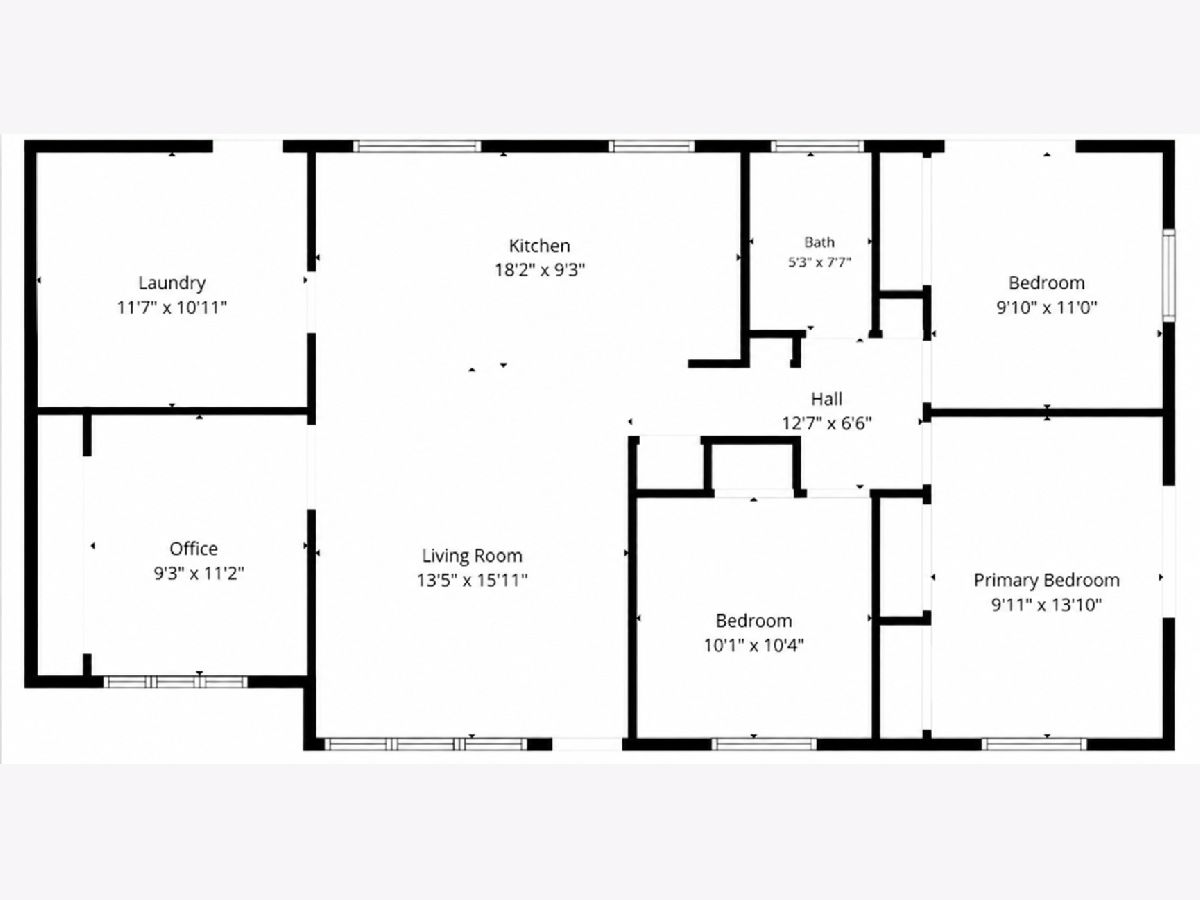
Total Bedrooms: 3
Bedrooms Above Ground: 3
Bedrooms Below Ground: 0
Dimensions: 14X10
Floor Type: Laminate
Dimensions: 11X10
Floor Type: Laminate
Dimensions: 10X10
Floor Type: Laminate
Full Bathrooms: 1
Bathroom Amenities: —
Bathroom in Basement: 0
Dimensions: 18X9
Floor Type: Laminate
Features: Island, Granite Counters
Dimensions: 12X11
Floor Type: Laminate
Dimensions: 16X14
Floor Type: Laminate
Rooms: Office
Name: Office
Dimensions: 11X9
Floor Type: Laminate
Other Specifics
| 2.5 | |
| Concrete Perimeter | |
| Concrete, Side Driveway, Garage Owned, Detached, Garage | |
| Main Level, In Unit, Sink | |
| Laminate | |
| — | |
| Fire Pit | |
| Corner Lot | |
| 158 x 146 x 81 x 70 | |
| — | |
| None | |
| Open Floorplan, Granite Counters | |
| Range, Microwave, Dishwasher, Refrigerator, Washer, Dryer, Gas Cooktop, Gas Oven | |
| Not in DB | |
| Curbs, Sidewalks, Street Lights, Street Paved | |
| — | |
| — |
Contact Agent
Nearby Similar Homes
Nearby Sold Comparables



Contact Agent
Listing Provided By
RE/MAX At Home
