

5141 Octavia Avenue, Harwood Heights, Illinois 60706


$290,000
|
Sold
|
|
| Status: | Closed |
| Sqft: | 2,124 |
| Cost/Sqft: | $153 |
| Beds: | 3 |
| Baths: | 2 |
| Year Built: | 1941 |
| Property Taxes: | $7,436 |
| Lot Size: | 0,00 |
Description
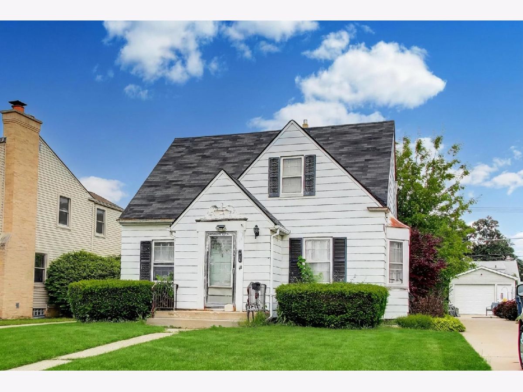
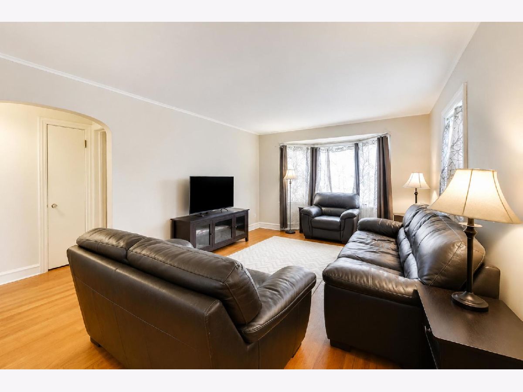
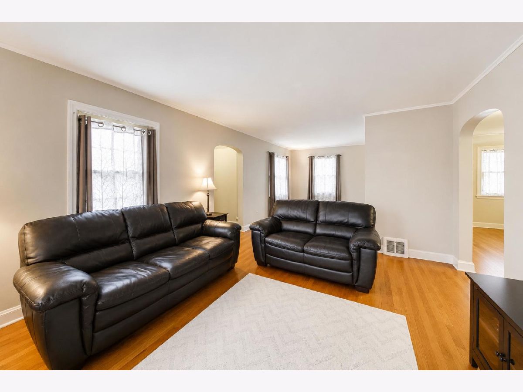
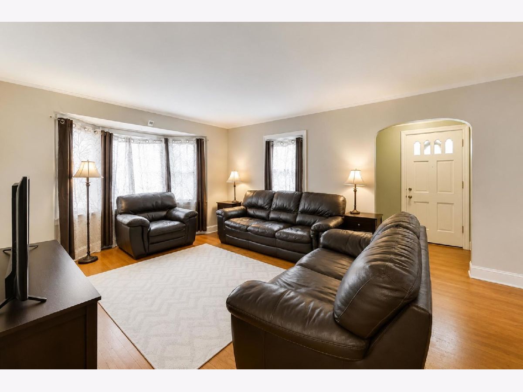
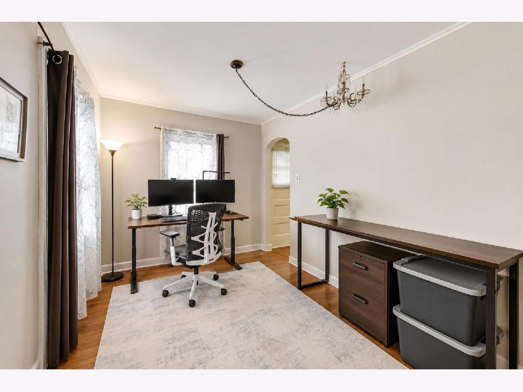
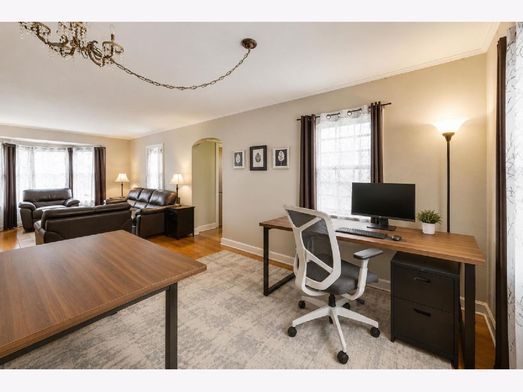
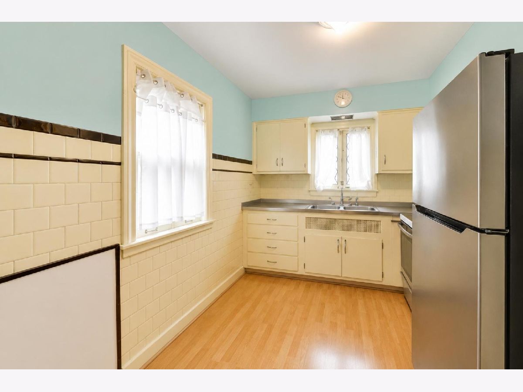
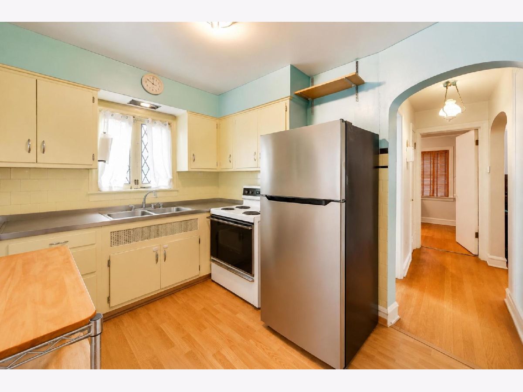
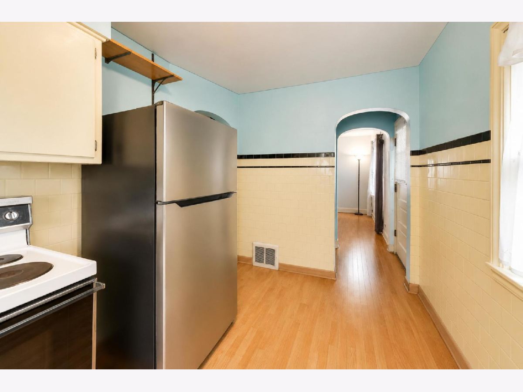
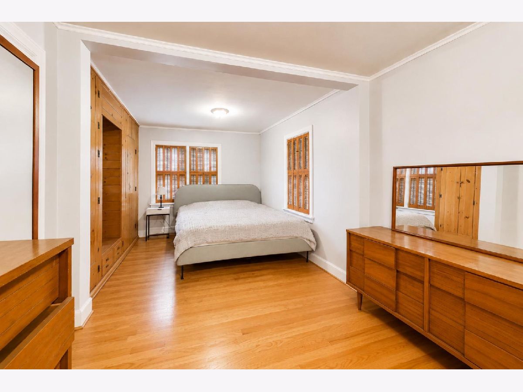
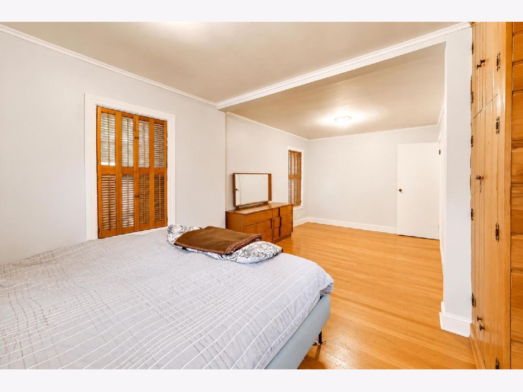
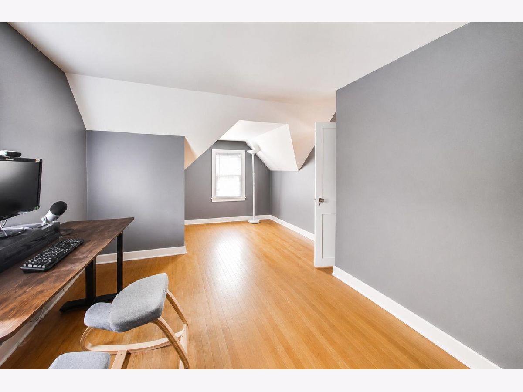
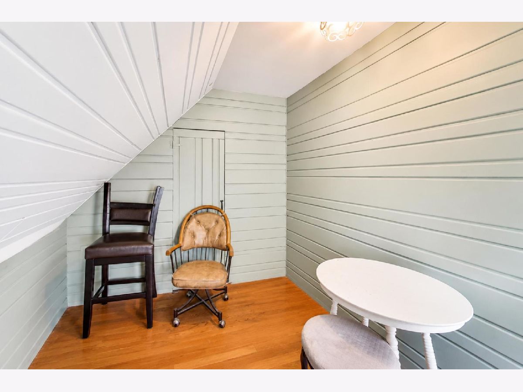
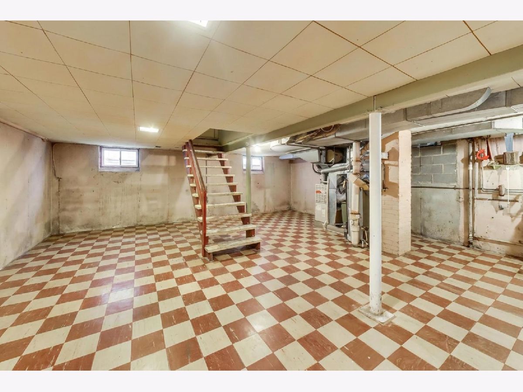
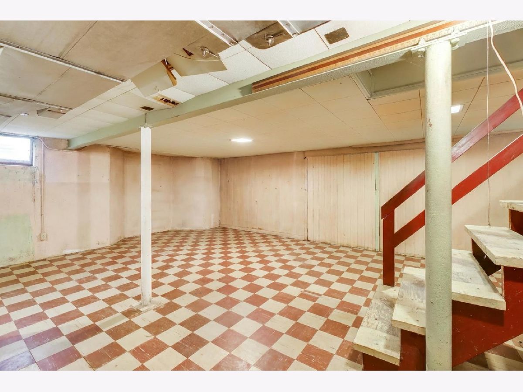
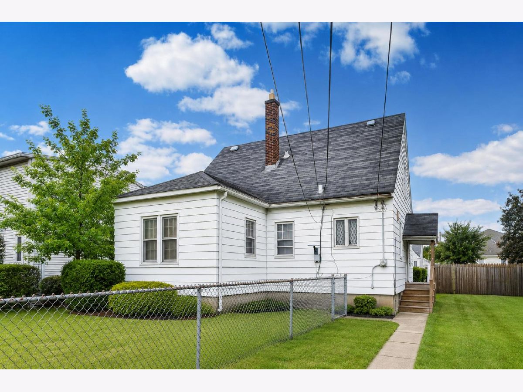
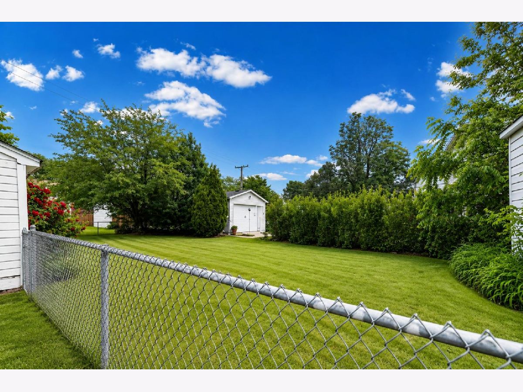
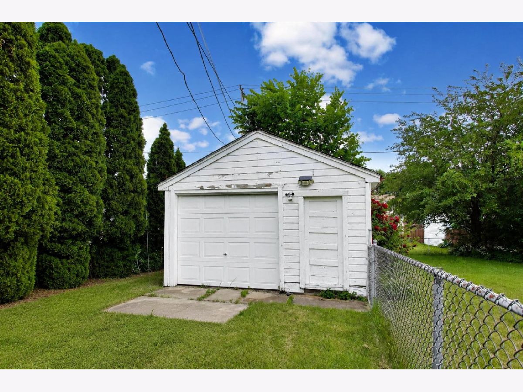
Looking for a renovation project or the perfect lot to build your dream home? This property offers incredible potential on a generous 45' x 135' lot and is ideal for builders, investors, or buyers with a vision. The existing home features 3 bedrooms, including one on the main level and two upstairs, along with a living room, dining room, kitchen, unfinished basement, and a detached 1-car garage. Conveniently located just one block from grocery shopping, fitness centers, and everyday amenities, and less than a half mile from the CTA Blue Line and Kennedy Expressway for an easy commute to the city. Situated within the sought-after Pennoyer Elementary and Maine South High School districts. Property is being sold as-is, and the buyer will be responsible for any and all village-required inspection repairs.
Property Specifics
| Single Family | |
| — | |
| Cape Cod | |
| 1941 | |
| Finished, Full | |
| 704 (704 finished) | |
| Vinyl Siding | |
| — | |
| — | |
| No | |
| — |
| Cook | |
| — | |
| — / Not Applicable | |
| None | |
| Public | |
| Public Sewer | |
| Central Air | |
| Gas | |
| 12739511 | |
| 12124050390000 |
Nearby Schools
| NAME: | DISTRICT: | DISTANCE: | |
|---|---|---|---|
|
Grade School
Pennoyer Elementary School |
79 | — | |
|
Middle School
Pennoyer Elementary School |
79 | Not in DB | |
Room Specifics
Total Bedrooms: 3
Bedrooms Above Ground: 3
Bedrooms Below Ground: 0
Dimensions: 21X10
Floor Type: Hardwood
Dimensions: 17X12
Floor Type: Hardwood
Dimensions: 10X8
Floor Type: Hardwood
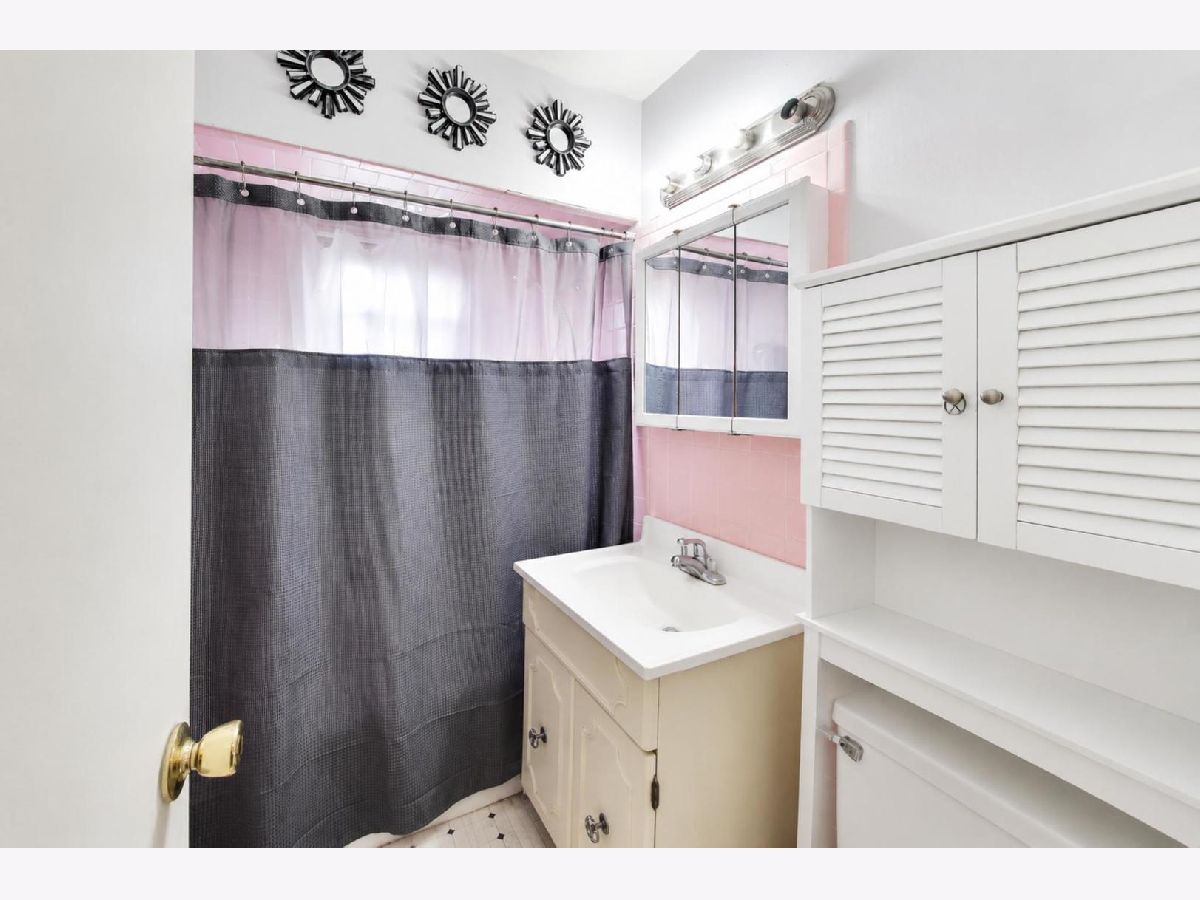
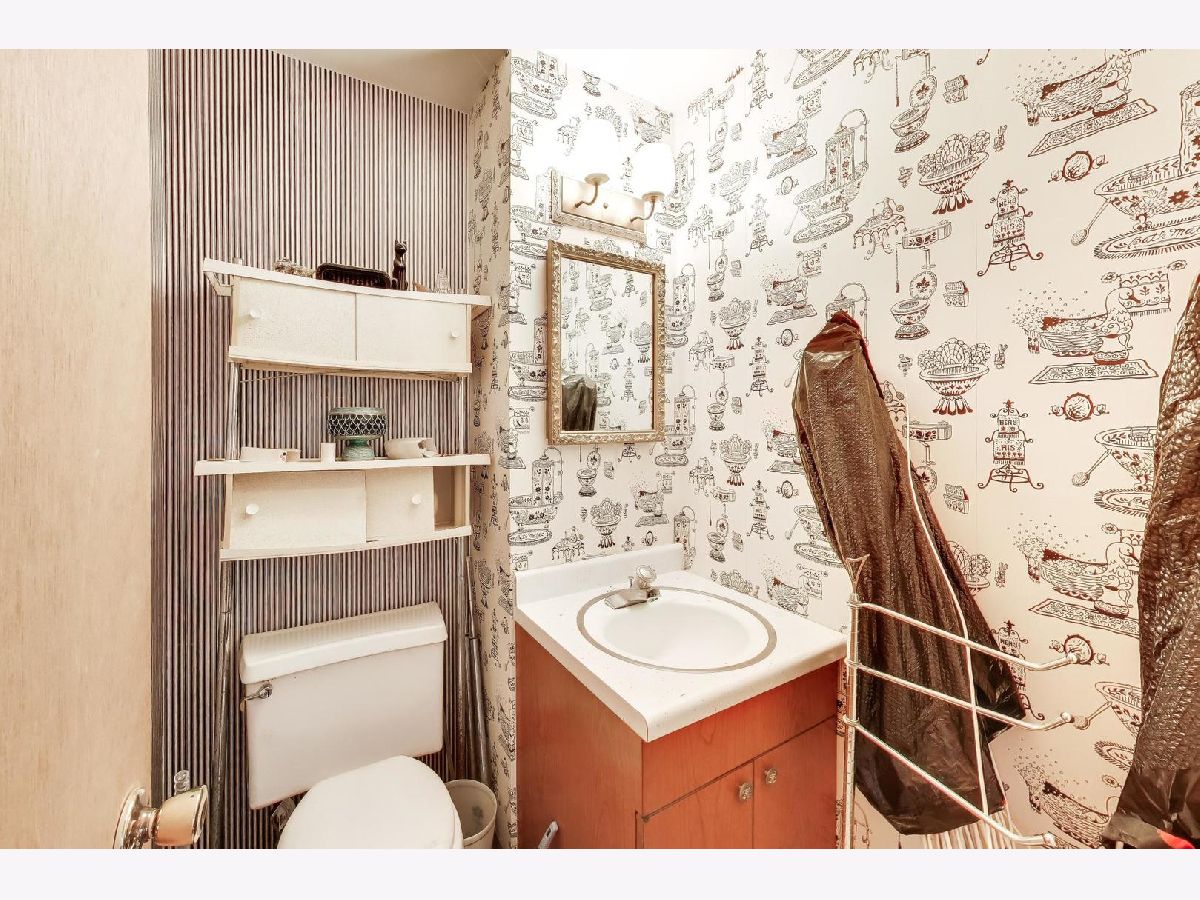
Full Bathrooms: 2
Bathroom Amenities: —
Bathroom in Basement: 0
Dimensions: 11X8
Floor Type: Hardwood
Dimensions: 11X8
Floor Type: Hardwood
Dimensions: 17X12
Floor Type: Hardwood
Rooms: Foyer
Name: Foyer
Dimensions: 4X4
Floor Type: —
Other Specifics
| 1 | |
| — | |
| Garage Owned, Detached, Garage | |
| — | |
| Hardwood | |
| — | |
| — | |
| — | |
| 6075 | |
| — | |
| None | |
| 1st Floor Bedroom, 1st Floor Full Bath, Built-in Features | |
| Range, Refrigerator, Washer, Dryer | |
| Not in DB | |
| Park, Curbs, Sidewalks, Street Paved | |
| — | |
| — |
Contact Agent
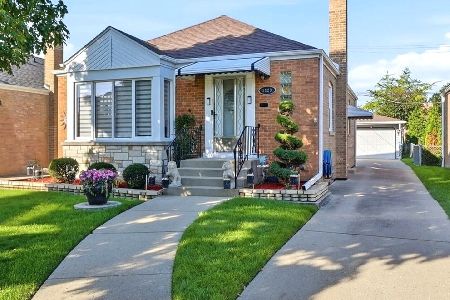
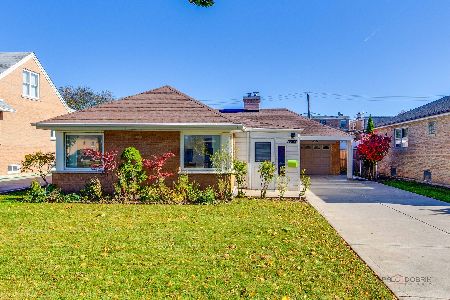
Nearby Similar Homes
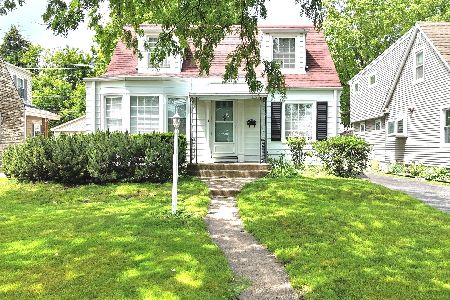
Nearby Sold Comparables


Contact Agent
Listing Provided By
Baird & Warner
