

515 Ashland Avenue, La Grange, Illinois 60525
Subdivision > Country Club
Sorry, we are updating photos, please update this page in 15 minutes
$309,000
|
Sold
|
|
| Status: | Closed |
| Sqft: | 0 |
| Cost/Sqft: | — |
| Beds: | 3 |
| Baths: | 2 |
| Year Built: | 1953 |
| Property Taxes: | $5,689 |
| Days On Market: | 5656 |
| Lot Size: | 0,14 |
Description
Location, Location! Move right into this Pottery Barn style home! Meticulously maintained and in the perfect location! Sought after Country Club, Spring School area but still an easy walk to train! Beautifully landscaped and completely fenced yard. Wonderful updated bath, Den, newer windows, new A/C and furnace, Newer roof, Hardwood floors, appliances stay, newer large garage. Much more. You'll love it!
Property Specifics
| Single Family | |
| — | |
| — | |
| 1953 | |
| Walkout | |
| Brick | |
| Asphalt | |
| — | |
| No | |
| 0.14 |
| Cook | |
| Country Club | |
| 0 / Not Applicable | |
| None | |
| Lake Michigan, Public | |
| Public Sewer, Sewer-Storm | |
| Central Air | |
| Natural Gas | |
| 07809006 | |
| 18091060040000 |
Nearby Schools
| NAME: | DISTRICT: | DISTANCE: | |
|---|---|---|---|
|
Grade School
Spring Ave Elementary School |
105 | — | |
|
Middle School
Wm F Gurrie Middle School |
105 | Not in DB | |
|
High School
Lyons Twp High School |
204 | Not in DB | |
Property History
| DATE: | EVENT: | PRICE: | SOURCE: |
|---|---|---|---|
| 28 Jul, 2011 | Sold | $309,000 | MRED MLS |
| 2 Jul, 2011 | Under contract | $324,900 | MRED MLS |
| 17 May, 2011 | Listed for sale | $324,900 | MRED MLS |
| 18 Oct, 2022 | Sold | $515,000 | MRED MLS |
| 22 Aug, 2022 | Under contract | $539,000 | MRED MLS |
| 15 Jul, 2022 | Listed for sale | $539,000 | MRED MLS |
Sorry, we are updating photos, please update this page in 15 minutes
Room Specifics
All Bedroom Info:
Total Bedrooms: 3
Bedrooms Above Ground: 3
Bedrooms Below Ground: 0
Total Bedrooms: 3
Bedrooms Above Ground: 3
Bedrooms Below Ground: 0
Second Bedroom Info:
Dimensions: —
Location: —Dimensions: —
Floor Type: Hardwood
Third Bedroom Info:
Dimensions: —
Location: —Dimensions: —
Floor Type: Hardwood
Bathroom Info:
Full Bathrooms: 2
Partial Bathrooms: 1Full Bathrooms: 2
Bathroom Amenities: Whirlpool
Bathroom in Basement: 1
Dining Room Info:
Dimensions: —
Location: —Dimensions: —
Floor Type: Hardwood
Kitchen Info:
Dimensions: —
Location: —Dimensions: —
Floor Type: Ceramic Tile
Laundry Room Info:
Dimensions: —
Location: —Dimensions: —
Floor Type: Other
Living Room Info:
Dimensions: —
Location: —Dimensions: —
Floor Type: Hardwood
Family Room Info:
Dimensions: —
Location: —Dimensions: —
Floor Type: Carpet
Additional Rooms Info:
Rooms: Foyer
Basement: WalkoutRooms: Foyer
Other Specifics
| 2 | |
| Concrete Perimeter | |
| Garage | |
| — | |
| — | |
| — | |
| Patio | |
| Fenced Yard, Landscaped | |
| 50X123 | |
| — | |
| None | |
| Hardwood Floors | |
| Range, Dishwasher, Refrigerator | |
| Not in DB | |
| Sidewalks, Street Lights, Street Paved | |
| — | |
| Wood Burning |
Tax History
| Year | Property Taxes |
|---|---|
| 2011 | $5,689 |
| 2022 | $9,013 |
Contact Agent
Nearby Similar Homes
545 6th Avenue, La Grange, Illinois 60525

For Sale
$525,000
3 beds / 2.1 baths / 1,503 ft2
Single Family / Built: 1958
1
732 Ashland Avenue, La Grange, Illinois 60525

For Sale
$797,000
3 beds / 2.1 baths / 1,585 ft2
Single Family / Built: 1941
53
724 Kensington Avenue, La Grange, Illinois 60525

For Sale
$783,000
3 beds / 2.0 baths / 2,348 ft2
Single Family / Built: 1950
35
840 Ashland Avenue, La Grange, Illinois 60525

For Sale
$550,000
3 beds / 1.1 baths / 1,595 ft2
Single Family / Built: 1951
19
635 Brainard Avenue, La Grange, Illinois 60525

For Sale
$910,000
4 beds / 2.1 baths / 2,800 ft2
Single Family / Built: 1940
27
404 Brainard Avenue, La Grange, Illinois 60525

For Sale
$599,900
4 beds / 2.1 baths / 2,121 ft2
Single Family / Built: 1921
87
Nearby Sold Comparables
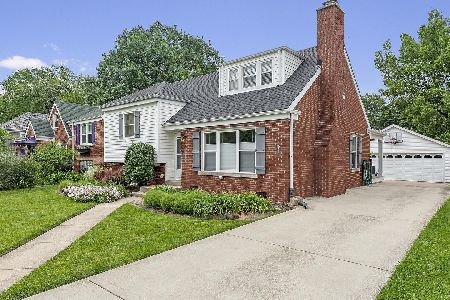
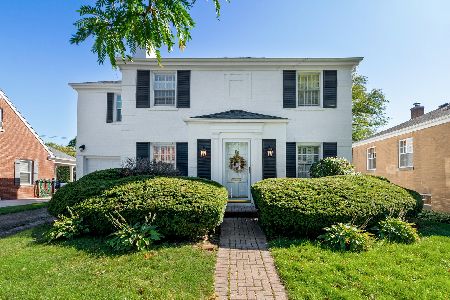
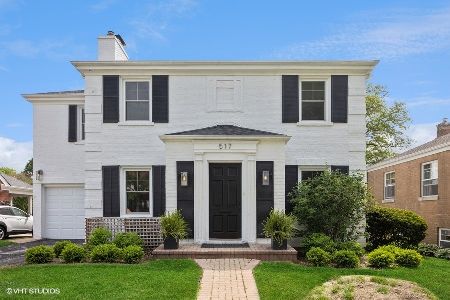
521 Ashland Avenue, La Grange, Illinois 60525

Sold
$299,000
3 beds / 1.0 baths / 0 ft2
Single Family / Built: —
5999
521 Ashland Avenue, La Grange, Illinois 60525
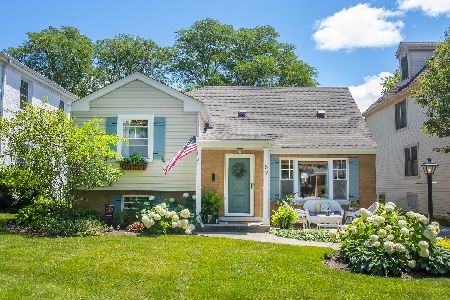
Sold
$589,000
3 beds / 1.0 baths / 1,746 ft2
Single Family / Built: 1954
797
505 Ashland Avenue, La Grange, Illinois 60525
Sold
$294,900
3 beds / 2.0 baths / 0 ft2
Single Family / Built: 1953
3018
Contact Agent
Listing Provided By
RE/MAX Professionals Select
