

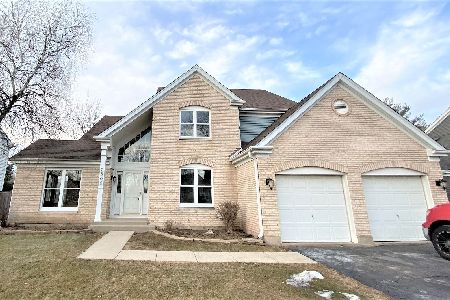
515 Covered Bridge Drive, Elgin, Illinois 60124
$245,500
|
Sold
|
|
| Status: | Closed |
| Sqft: | 2,798 |
| Cost/Sqft: | $95 |
| Beds: | 3 |
| Baths: | 3 |
| Year Built: | 1993 |
| Property Taxes: | $7,882 |
| Days On Market: | 3048 |
| Lot Size: | 0,23 |
Description
Located in Woodbridge North in sought out Burlington school district 301, this home is a gardeners dream with its secluded backyard, you would feel like your miles away from reality. Impeccably kept throughout the years, this home features 3 bedrooms a full master bath along with a full bath for the guests and an additional loft upstairs that could be converted into a fourth bedroom. On the main level you have the kitchen, dining, living and family room in addition to a bonus room that would be perfect for your in home office or an additional bedroom. The basement is fully finished with an entertainment center, which is a buyers bonus!!! Built-in TV/gaming center with 48" LED monitor and Bose surround sound speakers that will be left for the new buyer. Also leaving plenty of room for extra storage. Schedule to see this one today and welcome home!
Property Specifics
| Single Family | |
| — | |
| Traditional | |
| 1993 | |
| Full | |
| Vinyl Siding | |
| Asphalt | |
| — | |
| No | |
| 0.23 |
| Kane | |
| Woodbridge North | |
| 150 / Annual | |
| None | |
| Public | |
| Public Sewer | |
| Central Air | |
| Natural Gas, Forced Air | |
| 10008090 | |
| 0621303006 |
Property History
| DATE: | EVENT: | PRICE: | SOURCE: |
|---|---|---|---|
| 27 Aug, 2018 | Sold | $245,500 | MRED MLS |
| 17 Jul, 2018 | Under contract | $265,000 | MRED MLS |
| 6 Jul, 2018 | Listed for sale | $265,000 | MRED MLS |
Room Specifics
Total Bedrooms: 3
Bedrooms Above Ground: 3
Bedrooms Below Ground: 0
Dimensions: —
Floor Type: Carpet
Dimensions: —
Floor Type: Carpet
Full Bathrooms: 3
Bathroom Amenities: Separate Shower, Double Sink, Soaking Tub
Bathroom in Basement: 0
Dimensions: —
Floor Type: Carpet
Dimensions: —
Floor Type: Porcelain Tile
Dimensions: —
Floor Type: Porcelain Tile
Dimensions: —
Floor Type: Carpet
Rooms: Loft, Office, Recreation Room, Eating Area
Other Specifics
| 2 | |
| Concrete Perimeter | |
| Garage | |
| — | |
| — | |
| — | |
| Patio | |
| — | |
| 132X75 | |
| Full | |
| Full | |
| Vaulted/Cathedral Ceilings, First Floor Laundry | |
| Range, Microwave, Dishwasher, Refrigerator, Freezer, Washer, Dryer | |
| Not in DB | |
| Sidewalks, Street Lights, Street Paved | |
| — | |
| — |
Tax History
| Year | Property Taxes |
|---|---|
| 2018 | $7,882 |
Contact Agent
Nearby Similar Homes



Nearby Sold Comparables

Contact Agent
Listing Provided By
@properties
