

5150 Berenice Avenue, Portage Park, Chicago, Illinois 60641
Sorry, we are updating photos, please update this page in 15 minutes
$287,500
|
Sold
|
|
| Status: | Closed |
| Sqft: | 0 |
| Cost/Sqft: | — |
| Beds: | 4 |
| Baths: | 2 |
| Year Built: | — |
| Property Taxes: | $3,744 |
| Days On Market: | 4066 |
| Lot Size: | 0,11 |
Description
Sunny and spacious two story on an oversized lot in Portage Park. This home has tons of charm. Inviting front porch, original woodwork, stained glass, and built ins. The large open concept kitchen features granite counters, Maple cabinets and stainless steel appliances and opens to a family room that leads to an expansive deck~ great for entertaining. There are hardwood floors through-out. 4 bedrooms all upstairs. interior stairs leading to a huge walk up attic. This home also features newer siding, water heater, windows, and roof. Full basement for future expansion or extra storage.
Property Specifics
| Single Family | |
| — | |
| — | |
| — | |
| Full | |
| Vinyl Siding | |
| Asphalt | |
| — | |
| No | |
| 0.11 |
| Cook | |
| — | |
| 0 / Not Applicable | |
| None | |
| Lake Michigan | |
| Public Sewer | |
| Central Air | |
| Natural Gas, Forced Air | |
| 09037033 | |
| 13212080210000 |
Property History
| DATE: | EVENT: | PRICE: | SOURCE: |
|---|---|---|---|
| 30 Dec, 2015 | Sold | $287,500 | MRED MLS |
| 14 Nov, 2015 | Under contract | $309,000 | MRED MLS |
| — | Last price change | $329,000 | MRED MLS |
| 12 Sep, 2015 | Listed for sale | $329,000 | MRED MLS |
Some photos of this home have been virtually staged.
Sorry, we are updating photos, please update this page in 15 minutesRoom Specifics
All Bedroom Info:
Total Bedrooms: 4
Bedrooms Above Ground: 4
Bedrooms Below Ground: 0
Total Bedrooms: 4
Bedrooms Above Ground: 4
Bedrooms Below Ground: 0
Second Bedroom Info:
Dimensions: —
Location: —Dimensions: —
Floor Type: Hardwood
Third Bedroom Info:
Dimensions: —
Location: —Dimensions: —
Floor Type: Hardwood
Fourth Bedroom Info:
Dimensions: —
Location: —Dimensions: —
Floor Type: Hardwood
Bathroom Info:
Full Bathrooms: 2
Partial Bathrooms: 0Full Bathrooms: 2
Bathroom Amenities: —
Bathroom in Basement: 1
Dining Room Info:
Dimensions: —
Location: —Dimensions: —
Floor Type: Hardwood
Kitchen Info:
Dimensions: —
Location: —Dimensions: —
Floor Type: Hardwood
Features: Eating Area-Breakfast Bar, Eating Area-Table Space
Living Room Info:
Dimensions: —
Location: —Dimensions: —
Floor Type: Hardwood
Family Room Info:
Dimensions: —
Location: —Dimensions: —
Floor Type: Carpet
Additional Rooms Info:
Rooms: Deck, Enclosed Porch
Basement: FullRooms: Deck, Enclosed Porch
Other Specifics
| 2 | |
| Other | |
| Garage | |
| — | |
| — | |
| — | |
| Deck, Porch, Storms/Screens | |
| — | |
| 37X123 | |
| Full,Interior Stair,Unfinished | |
| None | |
| Hardwood Floors, First Floor Full Bath | |
| Range, Microwave, Dishwasher, Refrigerator, Washer, Dryer, Stainless Steel Appliance(s) | |
| Not in DB | |
| — | |
| — | |
| — |
Tax History
| Year | Property Taxes |
|---|---|
| 2015 | $3,744 |
Contact Agent
Nearby Similar Homes
5152 Warwick Avenue, Chicago, Illinois 60641

For Sale
$749,900
2 beds / 3.0 baths / 2,387 ft2
Single Family / Built: —
42
5210 Dakin Street, Chicago, Illinois 60641

For Sale
$449,900
3 beds / 2.0 baths / 2,200 ft2
Single Family / Built: 1913
17
5244 Waveland Avenue, Chicago, Illinois 60641

For Sale
$325,000
2 beds / 1.0 baths / 744 ft2
Single Family / Built: 1923
71
5255 Belle Plaine Avenue, Chicago, Illinois 60641
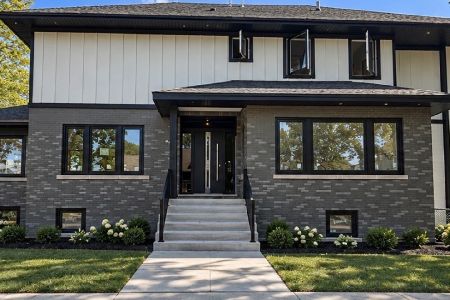
For Sale
$1,479,000
5 beds / 3.1 baths / 3,500 ft2
Single Family / Built: 1921
9
5319 Patterson Street, Chicago, Illinois 60641

For Sale
$370,000
3 beds / 2.0 baths / 1,287 ft2
Single Family / Built: 1919
79
5424 Waveland Avenue, Chicago, Illinois 60641
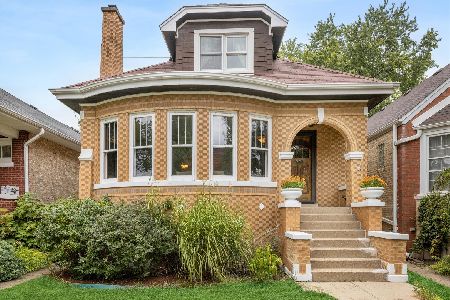
For Sale
$560,000
5 beds / 3.0 baths / 2,213 ft2
Single Family / Built: 1931
43
Nearby Sold Comparables
5146 Berenice Avenue, Chicago, Illinois 60641

Sold
$324,900
4 beds / 1.0 baths / 3,200 ft2
Single Family / Built: 1914
571
5149 Byron Street, Chicago, Illinois 60641
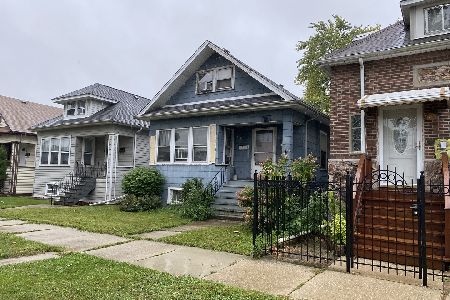
Sold
$210,000
4 beds / 1.0 baths / 972 ft2
Single Family / Built: 1924
2233
5136 Berenice Avenue, Chicago, Illinois 60641

Sold
$265,000
3 beds / 2.2 baths / 1,320 ft2
Single Family / Built: 1912
4424
5137 Berenice Avenue, Chicago, Illinois 60641
Sold
$375,000
3 beds / 1.1 baths / 2,118 ft2
Single Family / Built: 1926
2804
5145 Byron Street, Chicago, Illinois 60641
Sold
$218,400
4 beds / 3.0 baths / 1,592 ft2
Single Family / Built: 1920
3032
5145 Berenice Avenue, Chicago, Illinois 60641
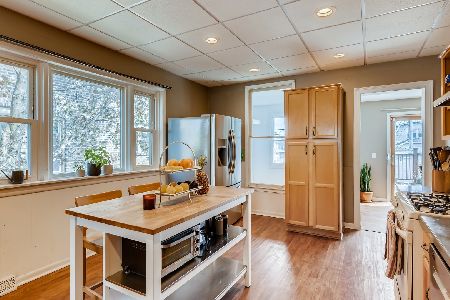
Sold
$339,900
3 beds / 2.1 baths / 1,366 ft2
Single Family / Built: 1910
2008
Contact Agent
Listing Provided By
Hometown Real Estate
