

5151 Sunset Drive, Palatine, Illinois 60067
Subdivision > Plum Grove Woodlands
Sorry, we are updating photos, please update this page in 15 minutes
$425,000
|
Sold
|
|
| Status: | Closed |
| Sqft: | 2,200 |
| Cost/Sqft: | $205 |
| Beds: | 3 |
| Baths: | 4 |
| Year Built: | 1955 |
| Property Taxes: | $7,994 |
| Days On Market: | 4162 |
| Lot Size: | 0,66 |
Description
WOWIE ZOWIE! AMAZING RESORT LIKE LOCATION RIGHT IN THE HEART OF EVERYTHING! YOU MUST SEE IT TO BELIEVE IT! SPACIOUS RANCH WITH SPECTACULAR LOT! WHAT WILL YOU FIND? PROFESSIONALLY LANDSCAPED TO PERFECTION! HUGE ROOMS W/LOADS OF STORAGE. VAULTED FAMILY ROOM W/SKYLIGHTS. KITCHEN W/ISLAND & LOTS OF CABINETS! FULL FINISHED BASEMENT WITH FIREPLACE, WINE CELLAR, FULL BATH & SO MUCH! YOU WILL NOT BE DISAPPOINTED! SEE IT!
Property Specifics
| Single Family | |
| — | |
| Ranch | |
| 1955 | |
| Full | |
| Brick | |
| Asphalt | |
| SPRAWLING | |
| No | |
| 0.66 |
| Cook | |
| Plum Grove Woodlands | |
| 0 / Not Applicable | |
| None | |
| Private Well | |
| Septic-Private | |
| Central Air, Window/Wall Unit - 1 | |
| Natural Gas, Steam, Baseboard | |
| 08940508 | |
| 02342030100000 |
Nearby Schools
| NAME: | DISTRICT: | DISTANCE: | |
|---|---|---|---|
|
Grade School
Central Road Elementary School |
15 | — | |
|
Middle School
Plum Grove Junior High School |
15 | Not in DB | |
|
High School
Wm Fremd High School |
211 | Not in DB | |
Property History
| DATE: | EVENT: | PRICE: | SOURCE: |
|---|---|---|---|
| 3 Sep, 2015 | Sold | $425,000 | MRED MLS |
| 3 Aug, 2015 | Under contract | $449,900 | MRED MLS |
| 2 Jun, 2015 | Listed for sale | $449,900 | MRED MLS |
Sorry, we are updating photos, please update this page in 15 minutes
Room Specifics
All Bedroom Info:
Total Bedrooms: 4
Bedrooms Above Ground: 3
Bedrooms Below Ground: 1
Total Bedrooms: 4
Bedrooms Above Ground: 3
Bedrooms Below Ground: 1
Second Bedroom Info:
Dimensions: —
Location: —Dimensions: —
Floor Type: Carpet
Third Bedroom Info:
Dimensions: —
Location: —Dimensions: —
Floor Type: Carpet
Fourth Bedroom Info:
Dimensions: —
Location: —Dimensions: —
Floor Type: Carpet
Bathroom Info:
Full Bathrooms: 4
Partial Bathrooms: 1Full Bathrooms: 4
Bathroom Amenities: Whirlpool, Separate Shower
Bathroom in Basement: 1
Dining Room Info:
Dimensions: —
Location: —Dimensions: —
Floor Type: Hardwood
Kitchen Info:
Dimensions: —
Location: —Dimensions: —
Floor Type: Ceramic Tile
Features: Eating Area-Table Space, Island
Laundry Room Info:
Dimensions: —
Location: —Dimensions: —
Floor Type: Vinyl
Living Room Info:
Dimensions: —
Location: —Dimensions: —
Floor Type: Carpet
Family Room Info:
Dimensions: —
Location: —Dimensions: —
Floor Type: Parquet
Additional Rooms Info:
Rooms: Eating Area, Recreation Room, Screened Porch
Basement: FullRooms: Eating Area, Recreation Room, Screened Porch
Other Specifics
| 3 | |
| Concrete Perimeter | |
| Garage | |
| — | |
| — | |
| — | |
| Deck, Porch Screened, Storms/Screens | |
| Landscaped, Wooded | |
| 120X283X123X240 | |
| — | |
| Full | |
| Vaulted/Cathedral Ceilings, Skylight(s), Hardwood Floors, First Floor Bedroom, First Floor Laundry, First Floor Full Bath | |
| Double Oven, Microwave, Dishwasher, Refrigerator, Washer, Dryer, Disposal | |
| Not in DB | |
| — | |
| — | |
| Wood Burning, Gas Log, Gas Starter |
Tax History
| Year | Property Taxes |
|---|---|
| 2015 | $7,994 |
Contact Agent
Nearby Similar Homes
5280 Old Plum Grove Road, Palatine, Illinois 60067
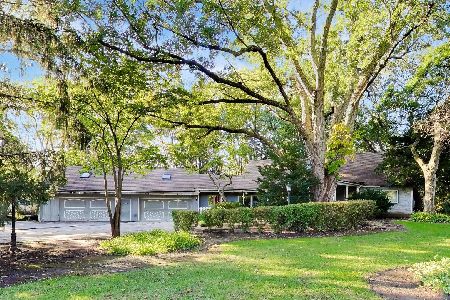
For Sale
$624,999
4 beds / 2.1 baths / 4,111 ft2
Single Family / Built: —
11
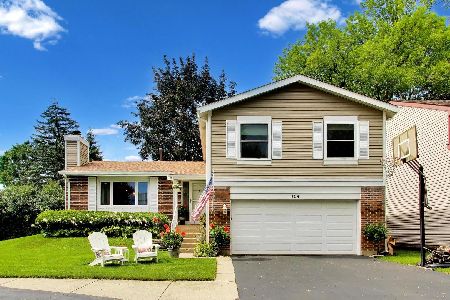
5131 Emerson Avenue, Rolling Meadows, Illinois 60067
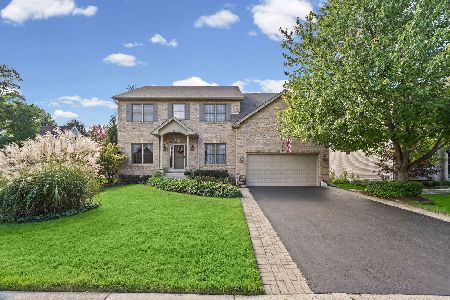
For Sale
$825,000
3 beds / 4.1 baths / 2,862 ft2
Single Family / Built: 1996
2
75 Brookdale Lane, Palatine, Illinois 60067
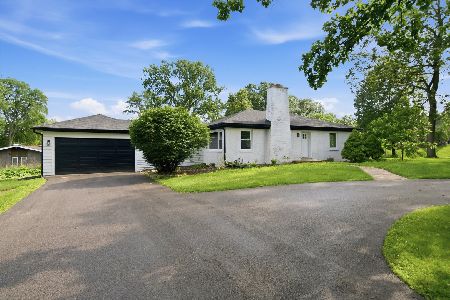
For Sale
$665,000
3 beds / 3.0 baths / 1,650 ft2
Single Family / Built: 1956
80
Nearby Sold Comparables
5124 Old Plum Grove Road, Palatine, Illinois 60067

Sold
$425,000
3 beds / 2.1 baths / 2,366 ft2
Single Family / Built: 1950
1991
5100 Old Plum Grove Road, Palatine, Illinois 60067

Sold
$365,000
3 beds / 3.0 baths / 2,259 ft2
Single Family / Built: 1950
3694
5150 Old Plum Grove Road, Palatine, Illinois 60067
Sold
$599,900
5 beds / 4.1 baths / 4,525 ft2
Single Family / Built: 2006
5564
5150 Sunset Drive, Rolling Meadows, Illinois 60008
Sold
$350,000
3 beds / 3.1 baths / 1,655 ft2
Single Family / Built: 1960
4551
5150 Sunset Drive, Rolling Meadows, Illinois 60008

Sold
$499,900
3 beds / 3.1 baths / 0 ft2
Single Family / Built: 1960
1177
5201 Sunset Drive, Rolling Meadows, Illinois 60067
Sold
$474,999
3 beds / 2.0 baths / 2,600 ft2
Single Family / Built: 1964
6557
Contact Agent
Listing Provided By
RE/MAX Unlimited Northwest
