

5153 Farwell Avenue, Skokie, Illinois 60077


$1,500,000
|
Sold
|
|
| Status: | Closed |
| Sqft: | 3,935 |
| Cost/Sqft: | $368 |
| Beds: | 7 |
| Baths: | 7 |
| Year Built: | 2002 |
| Property Taxes: | $18,870 |
| Lot Size: | 0,19 |
Description
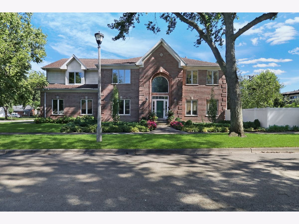
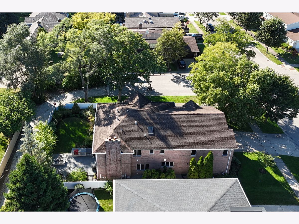
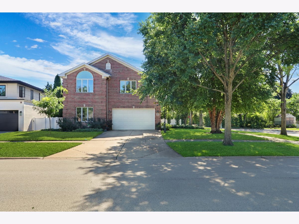
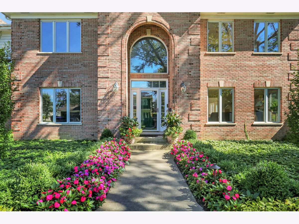
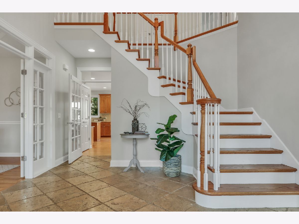
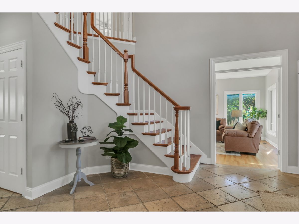
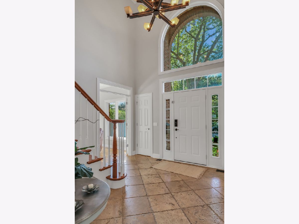
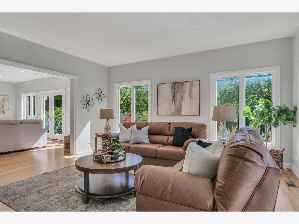
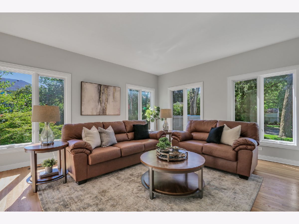
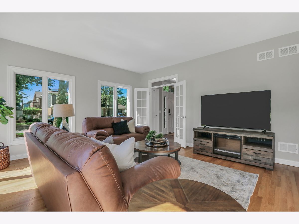
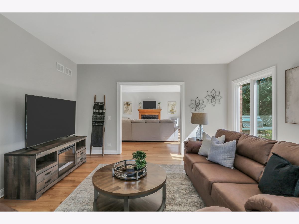
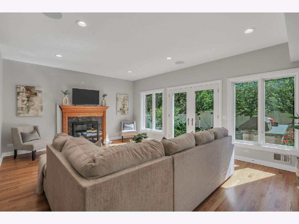
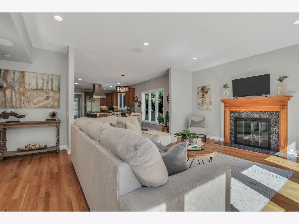
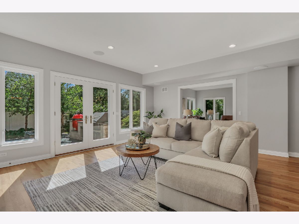
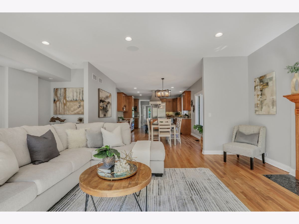
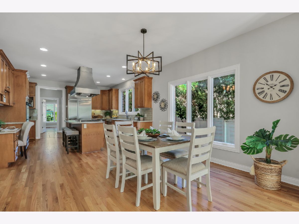
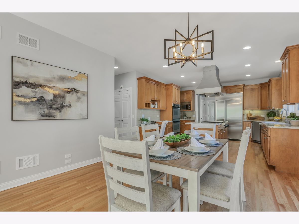
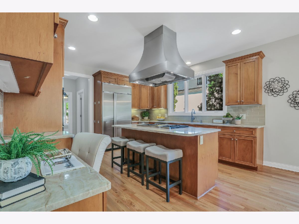
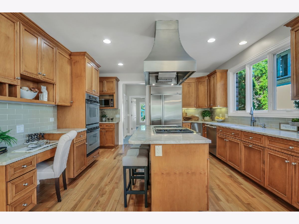
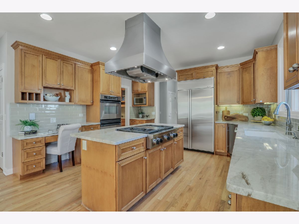
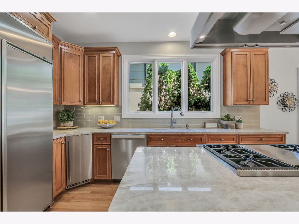
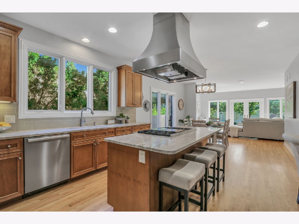
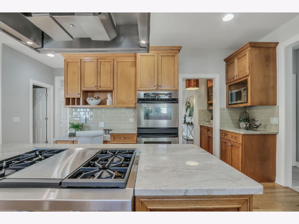
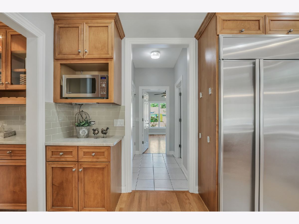
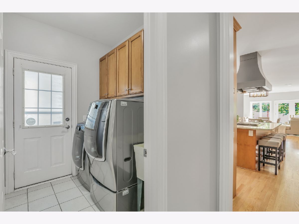
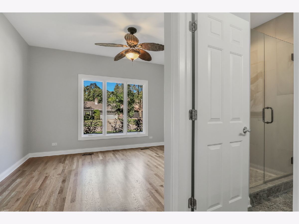
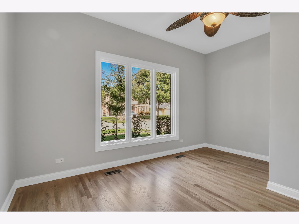
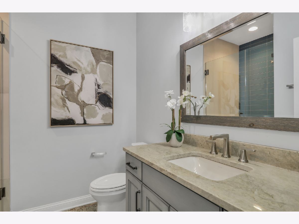
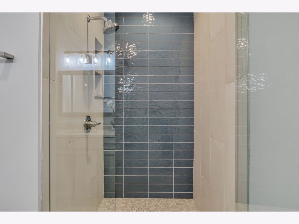
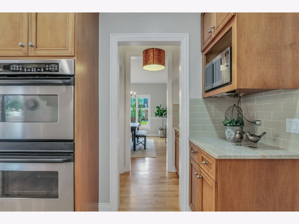
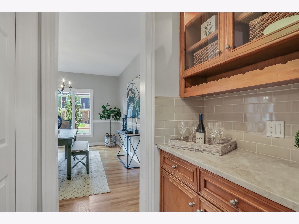
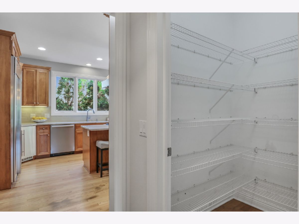
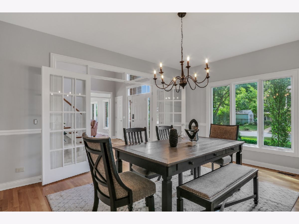
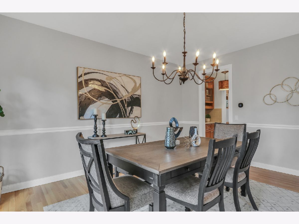
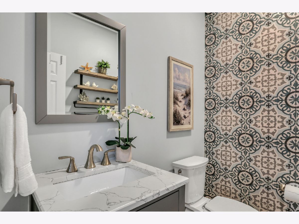
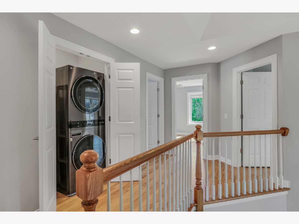
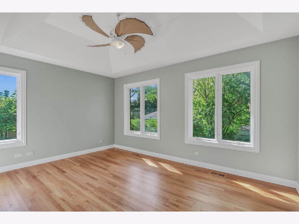
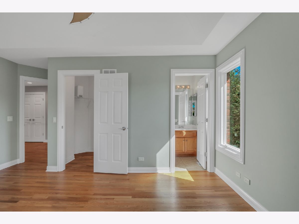
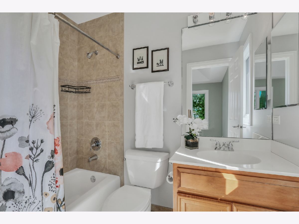
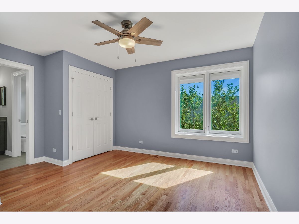
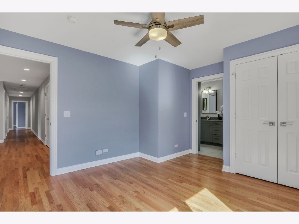
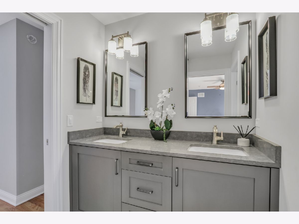
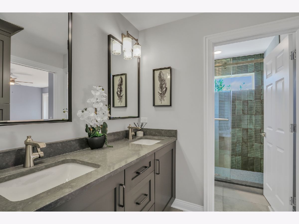
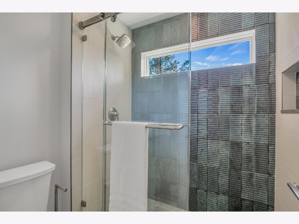
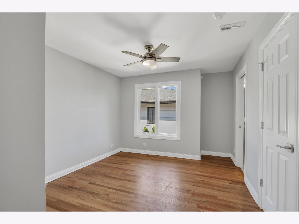
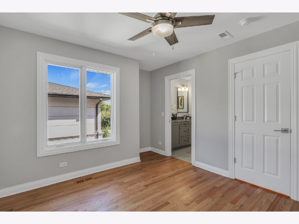
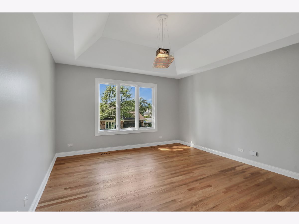
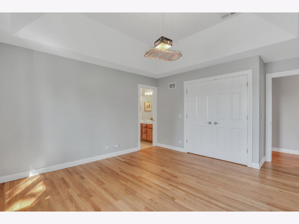
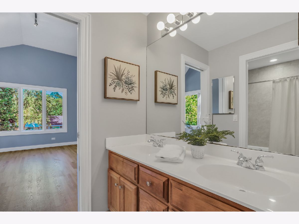
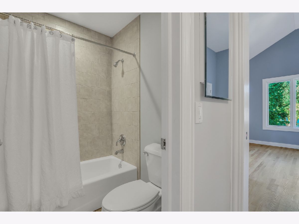
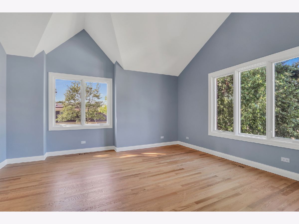
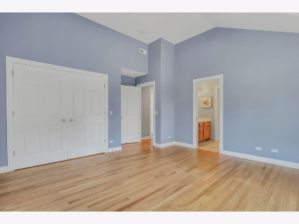
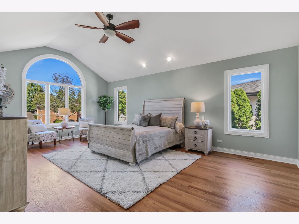
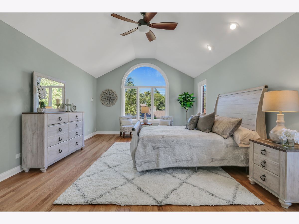
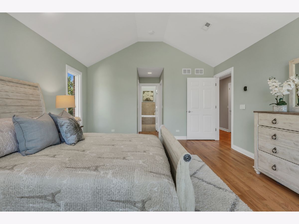
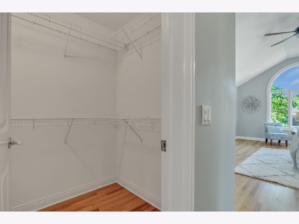
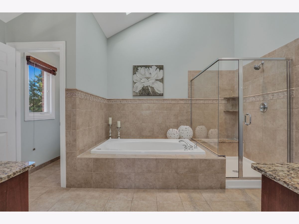
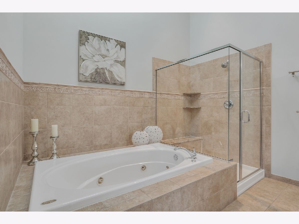
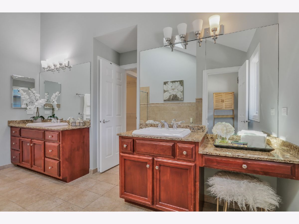
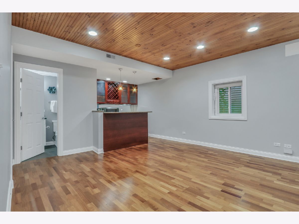
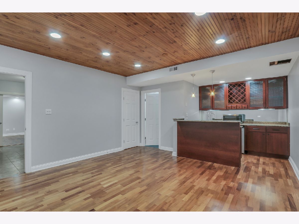
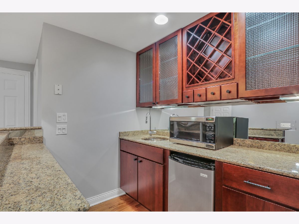
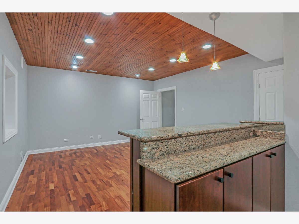
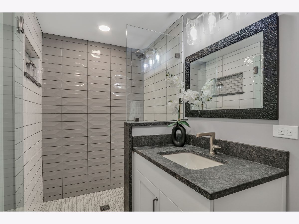
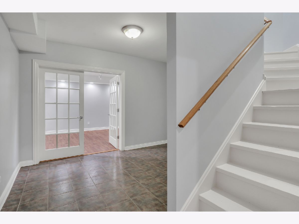
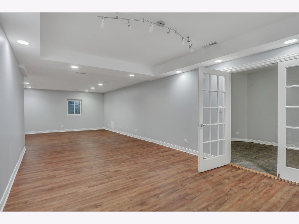
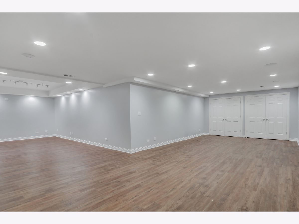
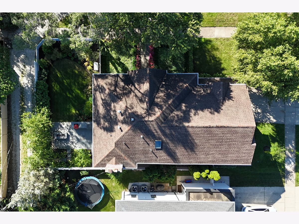
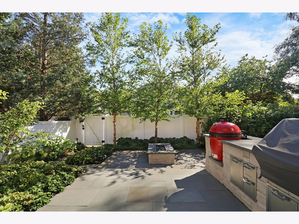
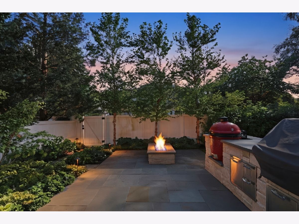
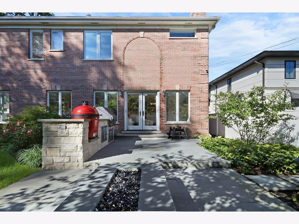
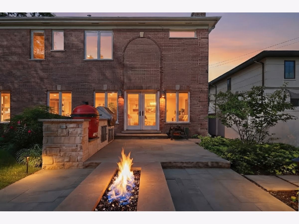
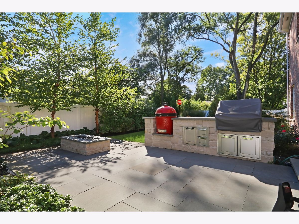
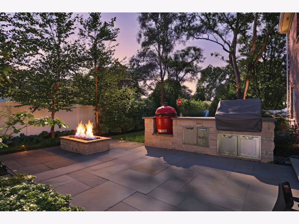
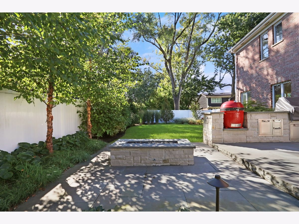
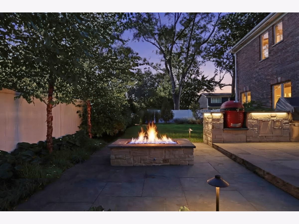
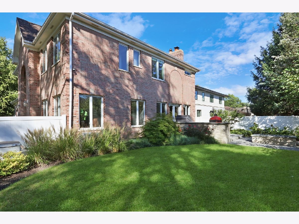
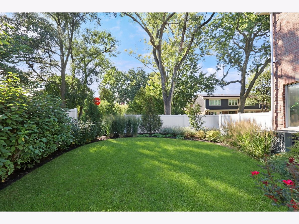
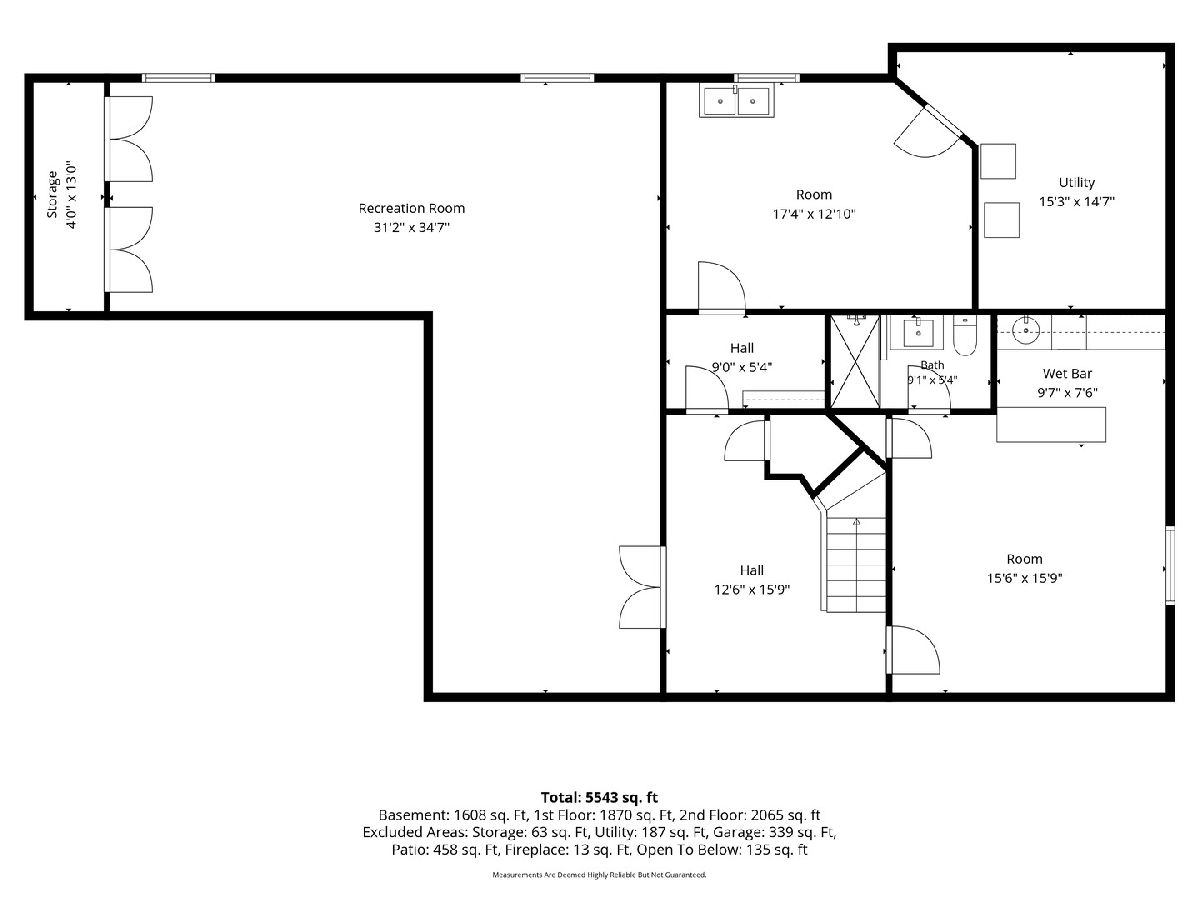
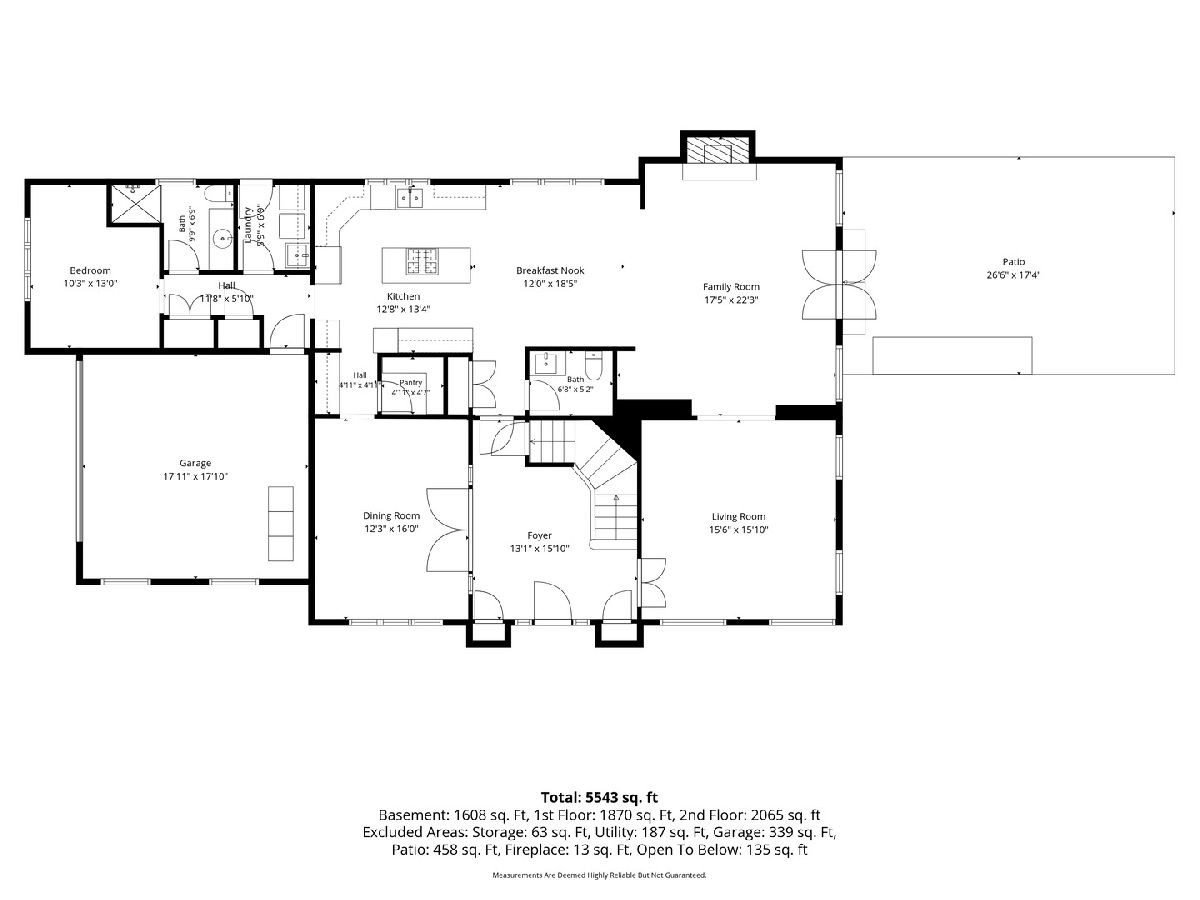
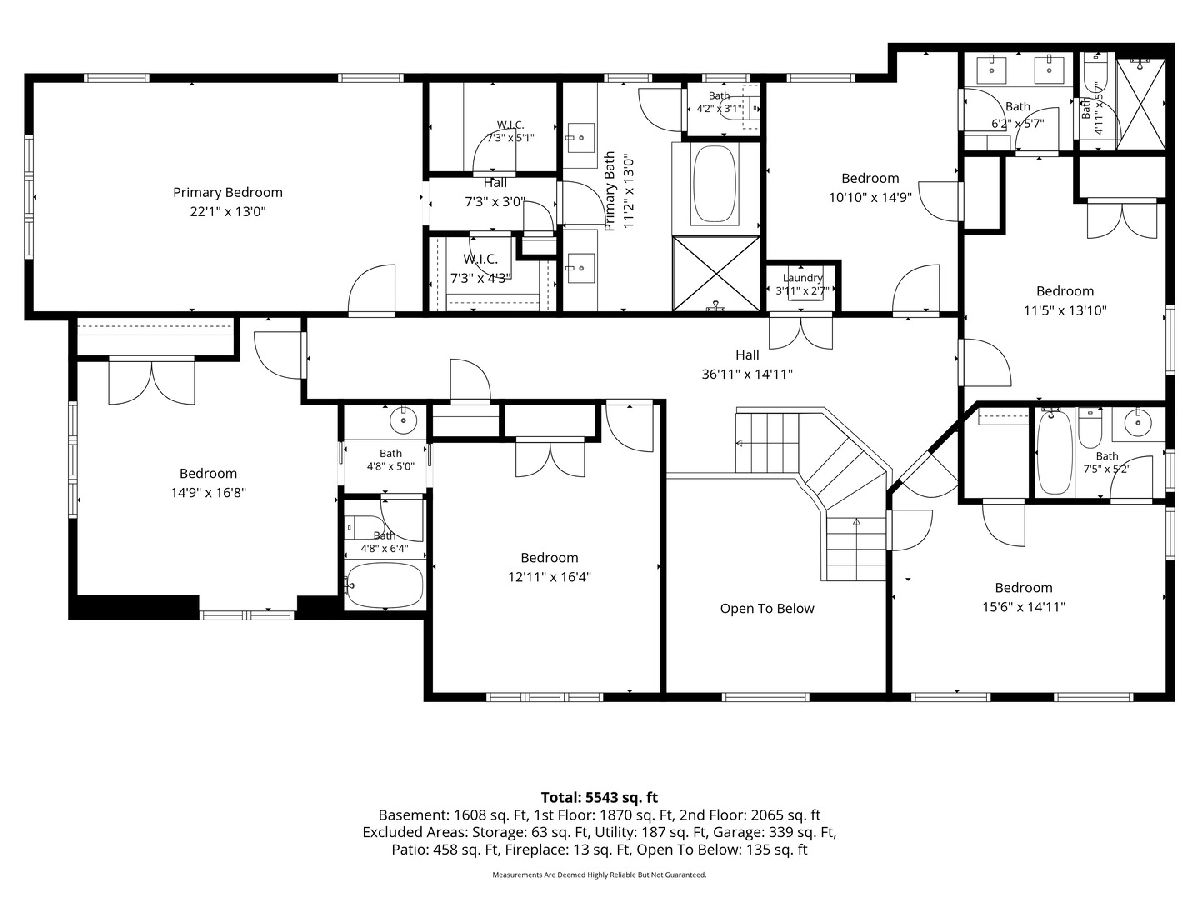
Your search ends here! Stunning curb appeal, exceptional outdoor living, and a remarkably spacious interior define this extensively updated brick home offering 7 bedrooms, 6.5 bathrooms, approximately 3,935 square feet above grade, plus a beautifully finished basement providing substantial additional living space. Professional landscaping and hardscape by Chalet enhance the home's striking exterior and create an impressive first impression. Step inside to an expansive, light-filled layout showcasing gleaming hardwood floors, generous room sizes, beautifully updated bathrooms, and architectural details throughout. At the heart of the home, the spacious kitchen is equally suited for everyday living and entertaining, featuring beautiful quartzite countertops, abundant cabinetry, a subway tile backsplash, large center island, stainless steel appliances, dedicated ice maker, large walk-in pantry, generous prep space, and ample table space for casual dining. The main level offers multiple living and entertaining spaces along with a convenient powder room and a private first-floor bedroom featuring its own beautifully updated ensuite bathroom with a luxurious walk-in shower, creating an ideal arrangement for guests or extended family. Adding to the home's thoughtful and functional layout are two separate laundry areas, with one conveniently located on the first floor and a second upstairs. The impressive primary suite is a true retreat, featuring a vaulted ceiling, separate sitting area, dual closets, and a spacious private ensuite bathroom. The upper level offers outstanding bedroom-to-bathroom access, including an additional bedroom with its own private full ensuite bathroom and two separate Jack-and-Jill bathrooms serving the remaining bedrooms. The beautifully finished basement significantly expands the home's living and entertaining space, featuring a dedicated media room with a wet bar and attached full bathroom, along with an oversized recreation area with plenty of room for entertaining, games, fitness, or additional everyday living. Ample basement storage adds even more functionality. Outside, the backyard is every bit as impressive as the interior. Surrounded by composite fencing, the professional Chalet landscaping and hardscape create an inviting outdoor setting. An expansive patio is built for entertaining with built-in grills, a gas fireplace, and multiple areas for dining, gathering, and relaxing. Even the attached 2-car garage has been thoughtfully finished with epoxy flooring and retractable overhead storage shelving. Additional highlights include a whole-house generator and a whole-home UniFi WiFi and exterior camera system wired to a central equipment rack with battery backup. Ideally located close to schools, parks, shopping, and dining, with convenient access to Metra and the Edens Expressway. Offering nearly 4,000 square feet above grade plus substantial finished basement living space, beautifully designed indoor and outdoor entertaining areas, and thoughtful updates throughout, this home delivers an impressive combination of space, comfort, functionality, and design. Floor plans in photos. Schedule a showing today.
Property Specifics
| Single Family | |
| — | |
| Colonial | |
| 2002 | |
| Finished, Full | |
| 1,608 | |
| Brick, Cedar | |
| Asphalt | |
| — | |
| No | |
| 0.19 |
| Cook | |
| — | |
| — / Not Applicable | |
| None | |
| Public | |
| Public Sewer | |
| Central Air, Zoned | |
| Gas, Forced Air | |
| 12770030 | |
| 10332280430000 |
Nearby Schools
| NAME: | DISTRICT: | DISTANCE: | |
|---|---|---|---|
|
High School
Niles West High School |
219 | Not in DB | |
Room Specifics
Total Bedrooms: 7
Bedrooms Above Ground: 7
Bedrooms Below Ground: 0
Dimensions: 22X14
Floor Type: Hardwood
Dimensions: 15X17
Floor Type: Hardwood
Dimensions: 13X16
Floor Type: Hardwood
Dimensions: 15X15
Floor Type: Hardwood
Full Bathrooms: 7
Bathroom Amenities: Whirlpool, Separate Shower, Double Sink
Bathroom in Basement: 1
Dimensions: 16X13
Floor Type: Hardwood
Dimensions: 14X14
Floor Type: Hardwood
Features: Eating Area-Breakfast Bar, Eating Area-Table Space, Island, Pantry-Butler, Pantry-Walk-in
Dimensions: 8X7
Floor Type: Ceramic Tile
Dimensions: 16X15
Floor Type: Hardwood
Dimensions: 20X15
Floor Type: Hardwood
Rooms: Bedroom 5, Loft, Bedroom 6, Recreation Room, Bedroom 7, Media Room, Foyer, Storage, Pantry, Walk In Closet
Name: Bedroom 5
Dimensions: 10X13
Floor Type: Hardwood
Name: Loft
Dimensions: 14X8
Floor Type: Hardwood
Name: Bedroom 6
Dimensions: 11X14
Floor Type: Hardwood
Name: Recreation Room
Dimensions: 31X34
Floor Type: Vinyl
Name: Bedroom 7
Dimensions: 11X15
Floor Type: Hardwood
Name: Media Room
Dimensions: 15X16
Floor Type: Vinyl
Name: Foyer
Dimensions: 16X13
Floor Type: Tile
Name: Storage
Dimensions: 17X13
Floor Type: —
Name: Pantry
Dimensions: 5X4
Floor Type: Hardwood
Name: Walk In Closet
Dimensions: 6X8
Floor Type: Hardwood
Other Specifics
| 2 | |
| Concrete Perimeter | |
| Concrete, Garage Door Opener, Garage Owned, Attached, Garage | |
| Main Level, Upper Level, In Unit, Multiple Locations | |
| Hardwood | |
| Patio | |
| Fenced | |
| Outdoor Grill | |
| Corner Lot, Landscaped, Wooded | |
| 66X124 | |
| Full | |
| Full | |
| Cathedral Ceiling(s), Wet Bar, 1st Floor Bedroom, 1st Floor Full Bath, Walk-In Closet(s) | |
| Double Oven, Microwave, Dishwasher, High End Refrigerator, Washer, Dryer, Disposal, Stainless Steel Appliance(s), Range Hood, Humidifier | |
| Not in DB | |
| Park, Curbs, Sidewalks, Street Lights, Street Paved | |
| — | |
| Gas Starter |
Contact Agent
Nearby Similar Homes
Nearby Sold Comparables

Contact Agent
Listing Provided By
RE/MAX Plaza
