

5207 Farwell Avenue, Skokie, Illinois 60077
$450,000
|
Sold
|
|
| Status: | Closed |
| Sqft: | 3,187 |
| Cost/Sqft: | $147 |
| Beds: | 3 |
| Baths: | 3 |
| Year Built: | 1977 |
| Property Taxes: | $10,366 |
| Days On Market: | 3813 |
| Lot Size: | 0,12 |
Description
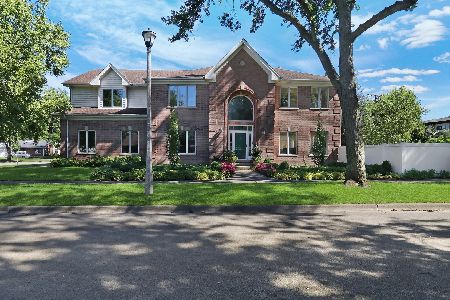
This custom-built home from 1977 has many amazing period details. It has been beautifully maintained. This home is flooded with natural light from the many windows and skylights. The first floor features 2 large living rooms with pristine parquet floors. The formal dining room has exquisite herringbone pattern parquet floors and two entrances. Flowing into the kitchen you step back in time to find an original wood panel Subzero fridge. Next to the kitchen is a breakfast area with sliding doors that open to the rear patio. Upstairs you find a large lofted den with built-ins, possibly the coolest area of the home. The expansive master suite features a large walk-in closet, two-room master bath, as well as a private 220 sq ft deck. The 2nd floor also includes 2 more large bedrooms, a bathroom, laundry room, and deck off 2nd and 3rd bedroom. The basement is partially finished and full of potential. Home is move in ready or take the existing bones and make your modern dream home.
Property Specifics
| Single Family | |
| — | |
| Contemporary | |
| 1977 | |
| Full | |
| Brick, Frame | |
| Asphalt | |
| — | |
| No | |
| 0.12 |
| Cook | |
| — | |
| 0 / Not Applicable | |
| None | |
| Public | |
| Public Sewer | |
| Central Air | |
| Natural Gas | |
| 09241053 | |
| 10331070180000 |
Property History
| DATE: | EVENT: | PRICE: | SOURCE: |
|---|---|---|---|
| 4 Aug, 2016 | Sold | $450,000 | MRED MLS |
| 6 Jun, 2016 | Under contract | $469,000 | MRED MLS |
| 30 May, 2016 | Listed for sale | $469,000 | MRED MLS |
Room Specifics
Total Bedrooms: 3
Bedrooms Above Ground: 3
Bedrooms Below Ground: 0
Full Bathrooms: 3
Bathroom Amenities: —
Bathroom in Basement: 0
Dimensions: —
Floor Type: Parquet
Dimensions: —
Floor Type: Parquet
Dimensions: —
Floor Type: Parquet
Rooms: Balcony/Porch/Lanai, Den, Eating Area
Other Specifics
| 2 | |
| — | |
| Garage, Space/s | |
| — | |
| — | |
| — | |
| — | |
| — | |
| 5088 | |
| — | |
| Full | |
| Vaulted/Cathedral Ceilings, Skylight(s), Bar-Wet, Hardwood Floors, Second Floor Laundry | |
| — | |
| Not in DB | |
| — | |
| — | |
| — |
Tax History
| Year | Property Taxes |
|---|---|
| 2016 | $10,366 |
Contact Agent
Nearby Similar Homes
Nearby Sold Comparables

Contact Agent
Listing Provided By
RE/MAX Vision 212
