

5154 Ainslie Street, Jefferson Park, Chicago, Illinois 60630


$380,000
|
Sold
|
|
| Status: | Closed |
| Sqft: | 1,465 |
| Cost/Sqft: | $280 |
| Beds: | 4 |
| Baths: | 3 |
| Year Built: | 1920 |
| Property Taxes: | $4,003 |
| Days On Market: | 2202 |
| Lot Size: | 0,11 |
Description
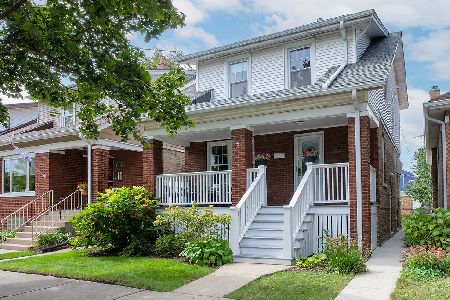
LOCATION,LOCATION, WELCOME TO THIS STUNNING, NEVER BEEN ON THE MARKET, WELL CARED FOR JEFFERSON PARK HOME. THIS IMMACULATE HOME SITS ON AN OVERSIZED CHICAGO LOT. ITS FEATURES ARE 2/BED 1/BATH IN THE FIRST LEVEL, FRESH PAINT,AND HARDWOOD FLOORS THROUGHOUT. NEWLY UPDATED KITCHEN WITH SPACE FOR A TABLE FOR ADDED DINING. LIVING ROOM WITH A GAS FIREPLACE, SEPARATE DINING ROOM. SECOND LEVEL FEATURES 2/BED 1/BATH WITH SMALL KITCHEN,AND SEPARATE UTILITIES WHICH WAS USED AS AN IN-LAW ARRANGEMENT. BASEMENT FEATURES AN OPEN CONCEPT WITH MINI-BAR, FULL BATH, AND PLENTY OF STORAGE. THE BACKYARD IS READY FOR YOU SUMMER ENTERTAINMENT. IT FEATURES A TEMPERATURE CONTROLLED ABOVE GROUND POOL, 2 AND 1/2 CAR GARAGE WITH DOUBLE DOORS THAT OPEN TO THE BACKYARD FOR YOUR BBQS. THE PROPERTY IS CONVENIENTLY LOCATED BLOCKS AWAY FROM STELLAR BEAUBIEN ELEMENTARY, BLUE LINE, METRA, BUS STATION, AND EXPRESSWAYS. THE LIST CAN GO ON AND ON OF HOW GREAT THIS HOME IS, AND WHERE IT IS SITUATED. MUST SEE TO APPRECIATE. THIS IS AN 'AS IS' SALE. CONTACT LISTING AGENT FOR ADDITIONAL INFORMATION.
Property Specifics
| Single Family | |
| — | |
| Bungalow | |
| 1920 | |
| Full,Walkout | |
| — | |
| No | |
| 0.11 |
| Cook | |
| — | |
| — / Not Applicable | |
| None | |
| Lake Michigan | |
| Public Sewer | |
| 10897214 | |
| 13094200240000 |
Nearby Schools
| NAME: | DISTRICT: | DISTANCE: | |
|---|---|---|---|
|
Grade School
Beaubien Elementary School |
299 | — | |
|
High School
Taft High School |
299 | Not in DB | |
|
Alternate Elementary School
Palmer Elementary School |
— | Not in DB | |
Property History
| DATE: | EVENT: | PRICE: | SOURCE: |
|---|---|---|---|
| 11 Dec, 2020 | Sold | $380,000 | MRED MLS |
| 31 Oct, 2020 | Under contract | $410,000 | MRED MLS |
| 9 Oct, 2020 | Listed for sale | $410,000 | MRED MLS |


Room Specifics
Total Bedrooms: 4
Bedrooms Above Ground: 4
Bedrooms Below Ground: 0
Dimensions: —
Floor Type: Carpet
Dimensions: —
Floor Type: Hardwood
Dimensions: —
Floor Type: Carpet
Full Bathrooms: 3
Bathroom Amenities: Soaking Tub
Bathroom in Basement: 1
Rooms: No additional rooms
Basement Description: Partially Finished
Other Specifics
| 2 | |
| Concrete Perimeter | |
| — | |
| Above Ground Pool | |
| — | |
| 38X125 | |
| Finished | |
| None | |
| Hardwood Floors | |
| Range, Microwave, Dishwasher, Refrigerator, Washer, Dryer | |
| Not in DB | |
| — | |
| — | |
| — | |
| Gas Starter |
Tax History
| Year | Property Taxes |
|---|---|
| 2020 | $4,003 |
Contact Agent
Nearby Similar Homes

Nearby Sold Comparables


Contact Agent
Listing Provided By
Compass
