

5157 Northridge Drive, St Anne, Illinois 60964


$212,500
|
Sold
|
|
| Status: | Closed |
| Sqft: | 2,710 |
| Cost/Sqft: | $81 |
| Beds: | 4 |
| Baths: | 3 |
| Year Built: | 1979 |
| Property Taxes: | $4,644 |
| Days On Market: | 2277 |
| Lot Size: | 0,48 |
Description
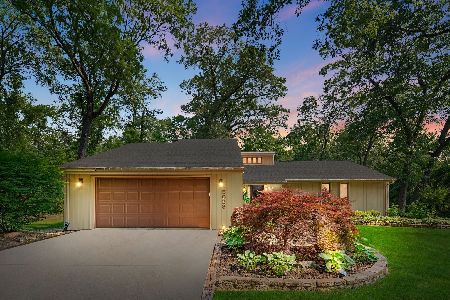
Outdoor retreat! Well cared for home located close to the river, with many mature trees! Located on a quiet, one way street. Beautiful, 4 bed, 3 bath home with fully finished basement on 2710 square feet. The lower level has a large family room featuring cozy, brick, wood burning fireplace. This level also has a full bath, bedroom, and laundry/utility room. Bright front room leads into open kitchen with eat-in table space plus separate dining room. Bathrooms have been recently updated! Three more bedrooms with a full master bath. Head out to the huge backyard with stone patio that's perfect for entertaining! Shed, fire pit, and prosperous garden.. on almost 1/2 Acre. All appliances can stay. New windows 2020, generator, gutter guards. Sit back and relax in your new home! Schedule your private showing today!
Property Specifics
| Single Family | |
| — | |
| — | |
| 1979 | |
| None | |
| Cedar, Wood Siding | |
| — | |
| — | |
| No | |
| 0.48 |
| Kankakee | |
| — | |
| — / Not Applicable | |
| None | |
| Private Well | |
| Septic-Private | |
| Central Air | |
| Natural Gas | |
| 10802170 | |
| 12180731100600 |
Property History
| DATE: | EVENT: | PRICE: | SOURCE: |
|---|---|---|---|
| 21 Oct, 2020 | Sold | $212,500 | MRED MLS |
| 10 Sep, 2020 | Under contract | $219,900 | MRED MLS |
| 30 Jul, 2020 | Listed for sale | $219,900 | MRED MLS |
| 13 May, 2022 | Sold | $229,000 | MRED MLS |
| 14 Apr, 2022 | Under contract | $230,000 | MRED MLS |
| 30 Mar, 2022 | Listed for sale | $230,000 | MRED MLS |


Room Specifics
Total Bedrooms: 4
Bedrooms Above Ground: 4
Bedrooms Below Ground: 0
Dimensions: —
Floor Type: Carpet
Dimensions: —
Floor Type: Carpet
Dimensions: —
Floor Type: Carpet
Full Bathrooms: 3
Bathroom Amenities: —
Bathroom in Basement: 0
Dimensions: —
Floor Type: Carpet
Dimensions: —
Floor Type: Ceramic Tile
Dimensions: —
Floor Type: Carpet
Dimensions: —
Floor Type: Carpet
Rooms: Foyer
Other Specifics
| 2.5 | |
| — | |
| Garage | |
| — | |
| — | |
| — | |
| Fire Pit | |
| — | |
| 189.1X106.2X187.2 | |
| — | |
| Full | |
| — | |
| — | |
| Not in DB | |
| — | |
| — | |
| — |
Tax History
| Year | Property Taxes |
|---|---|
| 2020 | $4,644 |
| 2022 | $4,639 |
Contact Agent
Nearby Similar Homes
Nearby Sold Comparables


Contact Agent
Listing Provided By
McColly Bennett Real Estate
