

516 Parkside Drive, Elburn, Illinois 60119
Subdivision > Columbine Square
Sorry, we are updating photos, please update this page in 15 minutes
$199,000
|
Sold
|
|
| Status: | Closed |
| Sqft: | 2,640 |
| Cost/Sqft: | $75 |
| Beds: | 5 |
| Baths: | 4 |
| Year Built: | 1991 |
| Property Taxes: | $7,476 |
| Days On Market: | 4905 |
| Lot Size: | 0,26 |
Description
Excellent value for this spacious 2600+ sq ft Colonial!Island kitch w/SS appls & dramatic 2 sty dinette that opens to expansive deck & fenced yard w/gazebo!Mbdrm w/vault ceil & whirlpool bth-Huge bdrms-Note bdrm4 size!Nicely finished bsmt w/Berber carpet & full bath...2 sty entry,hwds,1st floor den,2+ car garage!!This is not a sort sale--The home needs cosmetic work & some sweat squity.Priced to sell-Take advantage!
Property Specifics
| Single Family | |
| — | |
| Traditional | |
| 1991 | |
| Full | |
| Aluminum Siding | |
| Asphalt | |
| — | |
| No | |
| 0.26 |
| Kane | |
| Columbine Square | |
| 0 / Not Applicable | |
| None | |
| Public | |
| Public Sewer | |
| Central Air | |
| Natural Gas, Forced Air | |
| 08353341 | |
| 1106403032 |
Nearby Schools
| NAME: | DISTRICT: | DISTANCE: | |
|---|---|---|---|
|
Grade School
John Stewart Elementary School |
302 | — | |
|
High School
Kaneland Senior High School |
302 | Not in DB | |
Property History
| DATE: | EVENT: | PRICE: | SOURCE: |
|---|---|---|---|
| 31 Dec, 2008 | Sold | $211,000 | MRED MLS |
| 6 Nov, 2008 | Under contract | $219,900 | MRED MLS |
| — | Last price change | $249,900 | MRED MLS |
| 23 Mar, 2008 | Listed for sale | $259,900 | MRED MLS |
| 28 Jun, 2013 | Sold | $199,000 | MRED MLS |
| 31 May, 2013 | Under contract | $199,000 | MRED MLS |
| 28 May, 2013 | Listed for sale | $199,000 | MRED MLS |
Sorry, we are updating photos, please update this page in 15 minutes
Room Specifics
All Bedroom Info:
Total Bedrooms: 5
Bedrooms Above Ground: 5
Bedrooms Below Ground: 0
Total Bedrooms: 5
Bedrooms Above Ground: 5
Bedrooms Below Ground: 0
Second Bedroom Info:
Dimensions: —
Location: —Dimensions: —
Floor Type: Carpet
Third Bedroom Info:
Dimensions: —
Location: —Dimensions: —
Floor Type: Carpet
Fourth Bedroom Info:
Dimensions: —
Location: —Dimensions: —
Floor Type: Carpet
Bathroom Info:
Full Bathrooms: 4
Partial Bathrooms: 1Full Bathrooms: 4
Bathroom Amenities: Whirlpool, Separate Shower, Double Sink
Bathroom in Basement: 1
Dining Room Info:
Dimensions: —
Location: —Dimensions: —
Floor Type: Carpet
Kitchen Info:
Dimensions: —
Location: —Dimensions: —
Floor Type: Hardwood
Features: Eating Area-Table Space, Island
Laundry Room Info:
Dimensions: —
Location: —Dimensions: —
Floor Type: Ceramic Tile
Living Room Info:
Dimensions: —
Location: —Dimensions: —
Floor Type: Carpet
Family Room Info:
Dimensions: —
Location: —Dimensions: —
Floor Type: Carpet
Additional Rooms Info:
Rooms: Bedroom 5, Exercise Room, Recreation Room
Basement: FullRooms: Bedroom 5, Exercise Room, Recreation Room
Other Specifics
| 2.1 | |
| Concrete Perimeter | |
| Garage | |
| — | |
| — | |
| — | |
| Deck, Gazebo | |
| Fenced Yard | |
| 79X138 | |
| — | |
| Full | |
| Vaulted/Cathedral Ceilings, Hardwood Floors, First Floor Bedroom, First Floor Laundry | |
| Range, Microwave, Dishwasher, Refrigerator, Washer, Dryer, Disposal, Stainless Steel Appliance(s) | |
| Not in DB | |
| Sidewalks, Street Lights, Street Paved | |
| — | |
| — |
Tax History
| Year | Property Taxes |
|---|---|
| 2008 | $6,340 |
| 2013 | $7,476 |
Contact Agent
Nearby Similar Homes
441 Maple Avenue, Elburn, Illinois 60119
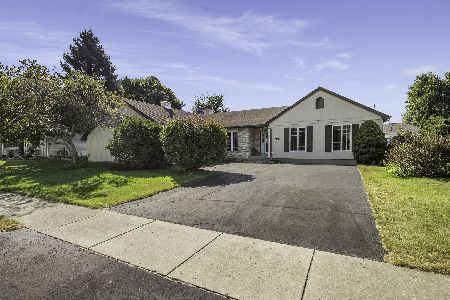
For Sale
$439,900
3 beds / 3.0 baths / 1,884 ft2
Single Family / Built: 1996
13
220 First Street, Elburn, Illinois 60119
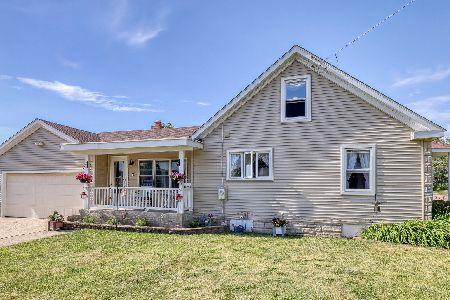
For Sale
$325,000
4 beds / 2.0 baths / 1,823 ft2
Single Family / Built: 1948
39
213 1st Street, Elburn, Illinois 60119
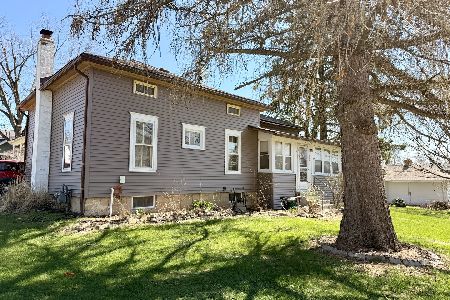
For Sale
$189,999
2 beds / 1.0 baths / 1,100 ft2
Single Family / Built: 1900
177
Nearby Sold Comparables
516 Parkside Drive, Elburn, Illinois 60119

Sold
$219,900
5 beds / 2.1 baths / 2,640 ft2
Single Family / Built: 1991
6797
500 Parkside Drive, Elburn, Illinois 60119
Sold
$259,900
3 beds / 2.0 baths / 1,470 ft2
Single Family / Built: 1990
2671
500 Parkside Drive, Elburn, Illinois 60119
Sold
$224,900
3 beds / 2.0 baths / 1,500 ft2
Single Family / Built: 1990
3858
525 Saratoga Drive, Elburn, Illinois 60119
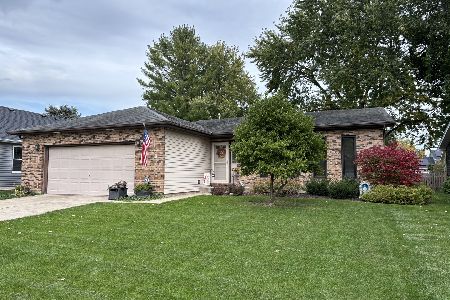
Sold
$379,000
3 beds / 2.0 baths / 1,708 ft2
Single Family / Built: 1993
368
525 Saratoga Drive, Elburn, Illinois 60119
Sold
$199,900
3 beds / 2.0 baths / 1,708 ft2
Single Family / Built: 1993
5037
517 Parkside Drive, Elburn, Illinois 60119
Sold
$249,000
4 beds / 2.1 baths / 2,300 ft2
Single Family / Built: 1990
5853
Contact Agent
Listing Provided By
RE/MAX All Pro
