

517 Parkside Drive, Elburn, Illinois 60119
Sorry, we are updating photos, please update this page in 15 minutes
$225,000
|
Sold
|
|
| Status: | Closed |
| Sqft: | 2,300 |
| Cost/Sqft: | $108 |
| Beds: | 4 |
| Baths: | 3 |
| Year Built: | 1990 |
| Property Taxes: | $6,081 |
| Days On Market: | 5853 |
| Lot Size: | 0,00 |
Description
Location, location. Minutes to the train station, backs up to Lions Park, fenced in back yard. Huge eat in kitchen with breakfast bar. Newer SS appl. all stay. Vaulted fam. rm. with masonry fireplace and skylights. Hardwood floors, in living rm. and family rm. ceramic tile in large foyer and eat in kitchen. Large bedrooms, tray ceiling in master, walk in closet, vaulted 2nd bedroom with palladian window.
Property Specifics
| Single Family | |
| — | |
| Traditional | |
| 1990 | |
| Partial | |
| Aluminum/Vinyl/Steel Siding, Brick | |
| Asphalt | |
| — | |
| No | |
| 0 |
| Kane | |
| — | |
| 0 / Not Applicable | |
| None | |
| Public | |
| Public Sewer | |
| Central Air | |
| Forced Air | |
| 07663915 | |
| 1106401034 |
Property History
| DATE: | EVENT: | PRICE: | SOURCE: |
|---|---|---|---|
| 10 Mar, 2011 | Sold | $225,000 | MRED MLS |
| 7 Feb, 2011 | Under contract | $249,000 | MRED MLS |
| — | Last price change | $253,700 | MRED MLS |
| 23 Oct, 2010 | Listed for sale | $253,700 | MRED MLS |
| 15 Jun, 2020 | Sold | $267,000 | MRED MLS |
| 5 May, 2020 | Under contract | $272,000 | MRED MLS |
| 15 Apr, 2020 | Listed for sale | $272,000 | MRED MLS |
Sorry, we are updating photos, please update this page in 15 minutes
Room Specifics
All Bedroom Info:
Total Bedrooms: 4
Bedrooms Above Ground: 4
Bedrooms Below Ground: 0
Total Bedrooms: 4
Bedrooms Above Ground: 4
Bedrooms Below Ground: 0
Second Bedroom Info:
Dimensions: —
Location: —Dimensions: —
Floor Type: Carpet
Third Bedroom Info:
Dimensions: —
Location: —Dimensions: —
Floor Type: Carpet
Fourth Bedroom Info:
Dimensions: —
Location: —Dimensions: —
Floor Type: Carpet
Bathroom Info:
Full Bathrooms: 3
Partial Bathrooms: 1Full Bathrooms: 3
Bathroom Amenities: —
Bathroom in Basement: 0
Kitchen Info:
Dimensions: —
Location: —Dimensions: —
Floor Type: Ceramic Tile
Features: Eating Area-Breakfast Bar
Living Room Info:
Dimensions: —
Location: —Dimensions: —
Floor Type: Hardwood
Family Room Info:
Dimensions: —
Location: —Dimensions: —
Floor Type: Hardwood
Additional Rooms Info:
Rooms: —
Basement: PartialRooms: —
Other Specifics
| 2 | |
| Concrete Perimeter | |
| Garage | |
| — | |
| — | |
| — | |
| Patio | |
| Fenced Yard, Park Adjacent | |
| 80 X 140 | |
| — | |
| Full | |
| Vaulted/Cathedral Ceilings, Skylight(s) | |
| Range, Microwave, Dishwasher, Refrigerator, Washer, Dryer, Disposal | |
| Not in DB | |
| Sidewalks, Street Lights, Street Paved | |
| — | |
| Gas Starter |
Tax History
| Year | Property Taxes |
|---|---|
| 2011 | $6,081 |
| 2020 | $7,296 |
Contact Agent
Nearby Similar Homes
441 Maple Avenue, Elburn, Illinois 60119
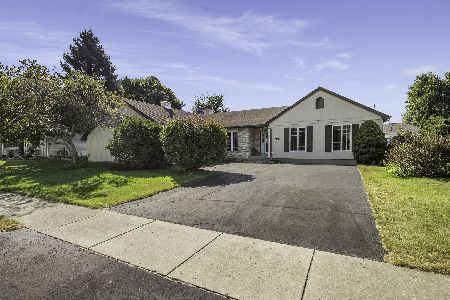
For Sale
$439,900
3 beds / 3.0 baths / 1,884 ft2
Single Family / Built: 1996
13
220 First Street, Elburn, Illinois 60119
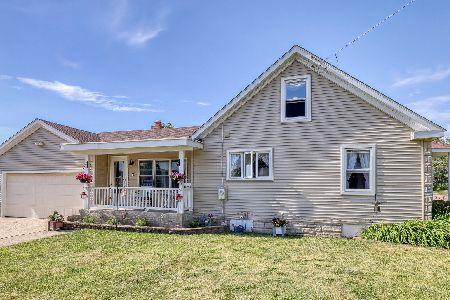
For Sale
$325,000
4 beds / 2.0 baths / 1,823 ft2
Single Family / Built: 1948
39
213 1st Street, Elburn, Illinois 60119
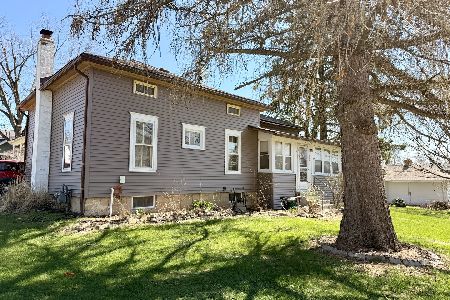
For Sale
$189,999
2 beds / 1.0 baths / 1,100 ft2
Single Family / Built: 1900
177
Nearby Sold Comparables
517 Parkside Drive, Elburn, Illinois 60119
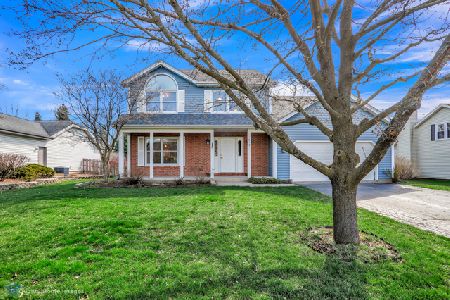
Sold
$272,000
3 beds / 2.1 baths / 2,300 ft2
Single Family / Built: 1990
2391
509 Parkside Drive, Elburn, Illinois 60119

Sold
$374,000
3 beds / 2.0 baths / 1,766 ft2
Single Family / Built: 1993
779
525 Parkside Drive, Elburn, Illinois 60119

Sold
$239,900
3 beds / 2.1 baths / 2,214 ft2
Single Family / Built: 1989
4927
533 Parkside Drive, Elburn, Illinois 60119
Sold
$285,000
4 beds / 2.1 baths / 0 ft2
Single Family / Built: 1989
6700
516 Parkside Drive, Elburn, Illinois 60119
Sold
$219,900
5 beds / 2.1 baths / 2,640 ft2
Single Family / Built: 1991
6797
516 Parkside Drive, Elburn, Illinois 60119
Sold
$199,000
5 beds / 3.1 baths / 2,640 ft2
Single Family / Built: 1991
4905
Contact Agent
Listing Provided By
Coldwell Banker The Real Estate Group
