

516 Sawgrass Lane, Hampshire, Illinois 60140
Subdivision > Hampshire Prairie
Sorry, we are updating photos, please update this page in 15 minutes
$274,000
|
Sold
|
|
| Status: | Closed |
| Sqft: | 2,264 |
| Cost/Sqft: | $121 |
| Beds: | 4 |
| Baths: | 4 |
| Year Built: | 2002 |
| Property Taxes: | $7,733 |
| Days On Market: | 2572 |
| Lot Size: | 0,24 |
Description
*INCREDIBLE VALUE FOR THIS BEAUTIFUL HOME * READY FOR MOVE-IN * OPEN FLOOR PLAN * FRESHLY PAINTED THROUGH OUT * FULL FINISHED BASEMENT * HARDWOOD FLOORING * 9' CEILINGS * 3.5 BATHS * FANTASTIC SPLIT STAIRCASE * BRICK FIREPLACE * LARGE KITCHEN * FIRST FLOOR OFFICE * SPACIOUS MASTER SUITE WITH VAULTED CEILING * WELL-SIZED BEDROOMS * 3.5 CAR GARAGE WITH 8' OVERHEAD DOORS & 10' CEILING * SHED * LOVELY PAVER PATIO * NEST THERMOSTAT * 1 YEAR HOME WARRANTY INCLUDED AT CLOSING!
Property Specifics
| Single Family | |
| — | |
| — | |
| 2002 | |
| Full | |
| Vinyl Siding, Stone | |
| Asphalt | |
| — | |
| No | |
| 0.24 |
| Kane | |
| Hampshire Prairie | |
| — / Not Applicable | |
| None | |
| Public | |
| Public Sewer | |
| Central Air | |
| Natural Gas, Forced Air | |
| 10558387 | |
| 0128179018 |
Property History
| DATE: | EVENT: | PRICE: | SOURCE: |
|---|---|---|---|
| 3 Dec, 2019 | Sold | $274,000 | MRED MLS |
| 9 Nov, 2019 | Under contract | $274,000 | MRED MLS |
| 25 Oct, 2019 | Listed for sale | $274,000 | MRED MLS |
Sorry, we are updating photos, please update this page in 15 minutes
Room Specifics
All Bedroom Info:
Total Bedrooms: 4
Bedrooms Above Ground: 4
Bedrooms Below Ground: 0
Total Bedrooms: 4
Bedrooms Above Ground: 4
Bedrooms Below Ground: 0
Second Bedroom Info:
Dimensions: —
Location: —Dimensions: —
Floor Type: Hardwood
Third Bedroom Info:
Dimensions: —
Location: —Dimensions: —
Floor Type: Carpet
Fourth Bedroom Info:
Dimensions: —
Location: —Dimensions: —
Floor Type: Carpet
Bathroom Info:
Full Bathrooms: 4
Partial Bathrooms: 1Full Bathrooms: 4
Bathroom Amenities: Whirlpool, Separate Shower, Double Sink
Bathroom in Basement: 1
Dining Room Info:
Dimensions: —
Location: —Dimensions: —
Floor Type: Hardwood
Kitchen Info:
Dimensions: —
Location: —Dimensions: —
Floor Type: Hardwood
Features: Eating Area-Table Space, Pantry-Closet
Laundry Room Info:
Dimensions: —
Location: —Dimensions: —
Floor Type: Vinyl
Living Room Info:
Dimensions: —
Location: —Dimensions: —
Floor Type: Hardwood
Family Room Info:
Dimensions: —
Location: —Dimensions: —
Floor Type: Hardwood
Additional Rooms Info:
Rooms: Den, Recreation Room, Foyer, Walk In Closet, Play Room, Other Room
Basement: FullRooms: Den, Recreation Room, Foyer, Walk In Closet, Play Room, Other Room
Other Specifics
| 3.5 | |
| Concrete Perimeter | |
| Garage | |
| — | |
| — | |
| — | |
| Porch, Brick Paver Patio | |
| — | |
| 80X135 | |
| — | |
| Full | |
| Vaulted/Cathedral Ceilings, Hardwood Floors, First Floor Laundry, Walk-In Closet(s) | |
| Range, Microwave, Dishwasher, Refrigerator, Washer, Dryer, Disposal | |
| Not in DB | |
| Sidewalks, Street Lights | |
| — | |
| Gas Log |
Tax History
| Year | Property Taxes |
|---|---|
| 2019 | $7,733 |
Contact Agent
Nearby Similar Homes
512 Prairieview Parkway, Hampshire, Illinois 60140

For Sale
$549,900
3 beds / 2.1 baths / 2,157 ft2
Single Family / Built: 1997
5
15N133 Shirewood Farm Road, Hampshire, Illinois 60140

For Sale
$600,000
4 beds / 2.1 baths / 1,982 ft2
Single Family / Built: 1989
5
Nearby Sold Comparables
518 Sawgrass Lane, Hampshire, Illinois 60140

Sold
$324,500
4 beds / 3.1 baths / 2,100 ft2
Single Family / Built: 2003
7102
518 Sawgrass Lane, Hampshire, Illinois 60140

Sold
$320,000
4 beds / 3.1 baths / 2,100 ft2
Single Family / Built: 2003
1914
518 Sawgrass Lane, Hampshire, Illinois 60140
Sold
$293,900
4 beds / 3.1 baths / 2,100 ft2
Single Family / Built: 2003
3589
517 Sawgrass Lane, Hampshire, Illinois 60140
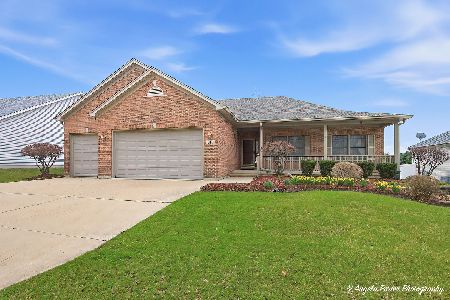
Sold
$465,000
3 beds / 3.1 baths / 2,034 ft2
Single Family / Built: 2002
220
519 Sawgrass Lane, Hampshire, Illinois 60140
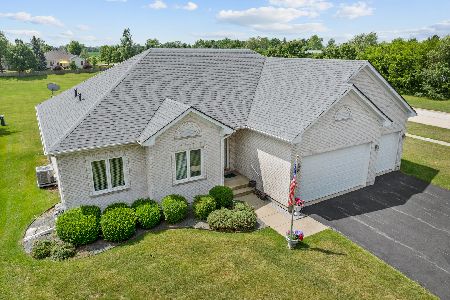
Sold
$430,000
3 beds / 2.0 baths / 1,824 ft2
Single Family / Built: 2002
480
411 Fieldstone Lane, Hampshire, Illinois 60140

Sold
$365,000
3 beds / 2.2 baths / 2,045 ft2
Single Family / Built: 2001
1250
Contact Agent
Listing Provided By
Century 21 New Heritage - Hampshire
