

518 Sawgrass Lane, Hampshire, Illinois 60140
Subdivision > Hampshire Prairie
Sorry, we are updating photos, please update this page in 15 minutes
$314,000
|
Sold
|
|
| Status: | Closed |
| Sqft: | 2,100 |
| Cost/Sqft: | $155 |
| Beds: | 4 |
| Baths: | 4 |
| Year Built: | 2003 |
| Property Taxes: | $5,357 |
| Days On Market: | 7102 |
| Lot Size: | 0,00 |
Description
1st FLOOR 9' CEILINGS & 2 STORY FOYER W/HDWD FLOORS. 42" CHERRY FINISH KITCHEN CABINETS. MASTER SUITE HAS VAULTED CEILING IN BEDROOM, HUGE WALK IN CLOSET AND LUXURY BATH. PROF FINISHED BASEMENT W/TONS OF STORAGE. GARAGE IS 4+ CAR WITH WORKSHOP, HEAT, WATER AND TRIPLE TRAP FLOOR DRAIN. HUGE CORNER LOT W/RURAL VIEWS.
Property Specifics
| Single Family | |
| — | |
| Greystone | |
| 2003 | |
| Full | |
| Aluminum/Vinyl/Steel Siding | |
| Asphalt | |
| — | |
| No | |
| 0 |
| Kane | |
| Hampshire Prairie | |
| 0 / Not Applicable | |
| None | |
| Public | |
| Public Sewer | |
| Central Air | |
| Natural Gas, Forced Air | |
| 06533708 | |
| 0128179017 |
Nearby Schools
| NAME: | DISTRICT: | DISTANCE: | |
|---|---|---|---|
|
Grade School
Hampshire Elementary School |
300 | — | |
|
Middle School
Hampshire Middle School |
300 | Not in DB | |
|
High School
Hampshire High School |
300 | Not in DB | |
Property History
| DATE: | EVENT: | PRICE: | SOURCE: |
|---|---|---|---|
| 24 Mar, 2008 | Sold | $314,000 | MRED MLS |
| 14 Feb, 2008 | Under contract | $324,500 | MRED MLS |
| — | Last price change | $339,900 | MRED MLS |
| 31 May, 2007 | Listed for sale | $339,900 | MRED MLS |
| 3 May, 2017 | Sold | $289,000 | MRED MLS |
| 24 Mar, 2017 | Under contract | $293,900 | MRED MLS |
| — | Last price change | $294,900 | MRED MLS |
| 11 Jan, 2017 | Listed for sale | $294,900 | MRED MLS |
| 21 Sep, 2021 | Sold | $335,000 | MRED MLS |
| 15 Aug, 2021 | Under contract | $320,000 | MRED MLS |
| 13 Aug, 2021 | Listed for sale | $320,000 | MRED MLS |
Sorry, we are updating photos, please update this page in 15 minutes
Room Specifics
All Bedroom Info:
Total Bedrooms: 4
Bedrooms Above Ground: 4
Bedrooms Below Ground: 0
Total Bedrooms: 4
Bedrooms Above Ground: 4
Bedrooms Below Ground: 0
Second Bedroom Info:
Dimensions: —
Location: —Dimensions: —
Floor Type: Carpet
Third Bedroom Info:
Dimensions: —
Location: —Dimensions: —
Floor Type: Carpet
Fourth Bedroom Info:
Dimensions: —
Location: —Dimensions: —
Floor Type: Carpet
Bathroom Info:
Full Bathrooms: 4
Partial Bathrooms: 1Full Bathrooms: 4
Bathroom Amenities: Separate Shower, Double Sink
Bathroom in Basement: 1
Dining Room Info:
Dimensions: —
Location: —Dimensions: —
Floor Type: Carpet
Kitchen Info:
Dimensions: —
Location: —Dimensions: —
Floor Type: Hardwood
Features: Eating Area-Breakfast Bar, Eating Area-Table Space, Island, Pantry-Closet
Laundry Room Info:
Dimensions: —
Location: —Dimensions: —
Floor Type: Vinyl
Living Room Info:
Dimensions: —
Location: —Dimensions: —
Floor Type: Carpet
Family Room Info:
Dimensions: —
Location: —Dimensions: —
Floor Type: Carpet
Additional Rooms Info:
Rooms: —
Basement: FullRooms: —
Other Specifics
| 4 | |
| Concrete Perimeter | |
| Garage | |
| — | |
| — | |
| — | |
| Patio | |
| Corner Lot | |
| 100X135 | |
| Unfinished | |
| Full | |
| — | |
| Double Oven, Microwave, Dishwasher, Refrigerator, Washer, Dryer, Disposal | |
| Not in DB | |
| Sidewalks, Street Lights, Street Paved | |
| — | |
| Gas Starter |
Tax History
| Year | Property Taxes |
|---|---|
| 2008 | $5,357 |
| 2017 | $7,213 |
| 2021 | $7,918 |
Contact Agent
Nearby Similar Homes
512 Prairieview Parkway, Hampshire, Illinois 60140

For Sale
$549,900
3 beds / 2.1 baths / 2,157 ft2
Single Family / Built: 1997
5
15N133 Shirewood Farm Road, Hampshire, Illinois 60140

For Sale
$600,000
4 beds / 2.1 baths / 1,982 ft2
Single Family / Built: 1989
5
Nearby Sold Comparables
518 Sawgrass Lane, Hampshire, Illinois 60140

Sold
$320,000
4 beds / 3.1 baths / 2,100 ft2
Single Family / Built: 2003
1914
518 Sawgrass Lane, Hampshire, Illinois 60140

Sold
$293,900
4 beds / 3.1 baths / 2,100 ft2
Single Family / Built: 2003
3589
516 Sawgrass Lane, Hampshire, Illinois 60140
Sold
$274,000
4 beds / 3.1 baths / 2,264 ft2
Single Family / Built: 2002
2572
519 Sawgrass Lane, Hampshire, Illinois 60140
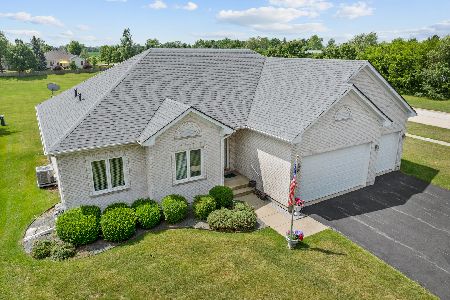
Sold
$430,000
3 beds / 2.0 baths / 1,824 ft2
Single Family / Built: 2002
480
517 Sawgrass Lane, Hampshire, Illinois 60140
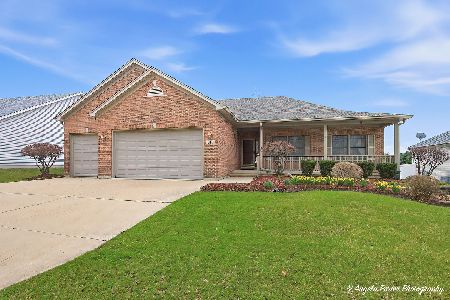
Sold
$465,000
3 beds / 3.1 baths / 2,034 ft2
Single Family / Built: 2002
220
411 Fieldstone Lane, Hampshire, Illinois 60140

Sold
$365,000
3 beds / 2.2 baths / 2,045 ft2
Single Family / Built: 2001
1250
Contact Agent
Listing Provided By
Prello Realty, Inc.
