

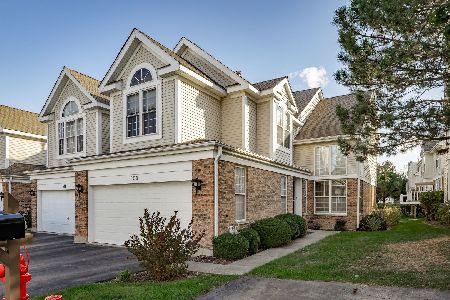
517 Citadel Circle, Westmont, Illinois 60559
Subdivision > Citadel On The Pond
Sorry, we are updating photos, please update this page in 15 minutes
$353,000
|
Sold
|
|
| Status: | Closed |
| Sqft: | 2,000 |
| Cost/Sqft: | $193 |
| Beds: | 3 |
| Baths: | 4 |
| Year Built: | 1997 |
| Property Taxes: | $5,300 |
| Days On Market: | 6822 |
| Lot Size: | 0,00 |
Description
BEST VALUE. LARGEST UNIT IN SUBDIVISION. HARDWOOD IST FLOOR/STAIRCASE & WALKWAY 2ND FL. KITCHEN W/GRANITE COUNTERTOPS, AND NEW SS APPLIANCES. MAYTAG FRONT LOAD WASHER & DRYER. FULL FINISHED BASEMENT W/BDRM & FULL BATH. FRESHLY PAINTED. $2,000 ALLOWANCE FOR NEW CARPET. END UNIT W/SEPARATE DRIVEWAY. CATHEDRAL CEILING MASTER SUITE WITH SITTING AREA & WALKIN CLOSETS. PLENTY OF WINDOWS AND CLOSET SPACE.
Property Specifics
| Condos/Townhomes | |
| — | |
| — | |
| 1997 | |
| Full | |
| Aluminum/Vinyl/Steel Siding, Brick | |
| Asphalt | |
| REMBRANDT | |
| No | |
| — |
| Du Page | |
| Citadel On The Pond | |
| 165 / — | |
| Exterior Maintenance, Lawn Care, Snow Removal | |
| Lake Michigan | |
| Public Sewer | |
| Central Air | |
| Natural Gas | |
| 06811039 | |
| 0903213087 |
Nearby Schools
| NAME: | DISTRICT: | DISTANCE: | |
|---|---|---|---|
|
Grade School
J T Manning Elementary School |
201 | — | |
|
Middle School
Westmont Junior High School |
201 | Not in DB | |
|
High School
Westmont High School |
201 | Not in DB | |
Property History
| DATE: | EVENT: | PRICE: | SOURCE: |
|---|---|---|---|
| 22 Aug, 2008 | Sold | $353,000 | MRED MLS |
| 6 Aug, 2008 | Under contract | $385,000 | MRED MLS |
| — | Last price change | $399,000 | MRED MLS |
| 25 Feb, 2008 | Listed for sale | $399,000 | MRED MLS |
Sorry, we are updating photos, please update this page in 15 minutes
Room Specifics
All Bedroom Info:
Total Bedrooms: 4
Bedrooms Above Ground: 3
Bedrooms Below Ground: 1
Total Bedrooms: 4
Bedrooms Above Ground: 3
Bedrooms Below Ground: 1
Second Bedroom Info:
Dimensions: —
Location: —Dimensions: —
Floor Type: Carpet
Third Bedroom Info:
Dimensions: —
Location: —Dimensions: —
Floor Type: Carpet
Bathroom Info:
Full Bathrooms: 4
Partial Bathrooms: 1Full Bathrooms: 4
Bathroom Amenities: Separate Shower, Double Sink
Bathroom in Basement: 1
Dining Room Info:
Dimensions: —
Location: —Dimensions: —
Floor Type: Hardwood
Kitchen Info:
Dimensions: —
Location: —Dimensions: —
Floor Type: Ceramic Tile
Living Room Info:
Dimensions: —
Location: —Dimensions: —
Floor Type: Hardwood
Family Room Info:
Dimensions: —
Location: —Dimensions: —
Floor Type: Hardwood
Additional Rooms Info:
Rooms: Breakfast Room, Recreation Room, Utility Room-1st Floor
Basement: FullRooms: Breakfast Room, Recreation Room, Utility Room-1st Floor
Other Specifics
| 2 | |
| Concrete Perimeter | |
| Garage | |
| — | |
| — | |
| — | |
| Patio, End Unit | |
| — | |
| COMMON | |
| — | |
| Full | |
| Vaulted/Cathedral Ceilings, Hardwood Floors, Laundry Hook-Up in Unit | |
| Range, Microwave, Dishwasher, Refrigerator, Washer, Dryer, Disposal | |
| Not in DB | |
| — | |
| — | |
| — |
Tax History
| Year | Property Taxes |
|---|---|
| 2008 | $5,300 |
Contact Agent
Nearby Similar Homes
642 Citadel Drive, Westmont, Illinois 60559

For Sale
$459,000
2 beds / 2.1 baths / 1,600 ft2
Condos/Townhomes / Built: 1995
9
Nearby Sold Comparables
517 Citadel Circle, Westmont, Illinois 60559

Sold
$325,000
3 beds / 3.1 baths / 2,100 ft2
Condos/Townhomes / Built: 1996
4561
517 Citadel Circle, Westmont, Illinois 60559
Sold
$357,900
3 beds / 3.1 baths / 2,100 ft2
Condos/Townhomes / Built: 1996
3641
521 Citadel Circle, Westmont, Illinois 60559
Sold
$310,000
2 beds / 3.1 baths / 0 ft2
Condos/Townhomes / Built: 1996
4571
509 Citadel Circle, Westmont, Illinois 60559
Sold
$475,000
3 beds / 2.1 baths / 2,100 ft2
Condos/Townhomes / Built: 1998
365
509 Citadel Circle, Westmont, Illinois 60559
Sold
$329,900
3 beds / 2.1 baths / 2,100 ft2
Condos/Townhomes / Built: 1998
3801
513 Citadel Circle, Westmont, Illinois 60559

Sold
$450,000
2 beds / 2.1 baths / 1,600 ft2
Condos/Townhomes / Built: 1996
501
Contact Agent
Listing Provided By
Royal Service Realty Elite Properties & Estates, I
