

517 Citadel Circle, Westmont, Illinois 60559
$342,000
|
Sold
|
|
| Status: | Closed |
| Sqft: | 2,100 |
| Cost/Sqft: | $170 |
| Beds: | 3 |
| Baths: | 4 |
| Year Built: | 1996 |
| Property Taxes: | $6,220 |
| Lot Size: | 0,00 |
Description
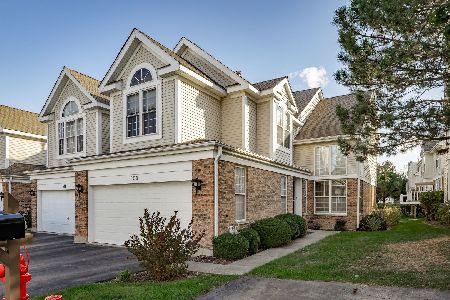
The size of a house with the convenience of a townhome! Large 3BD, 3.5 Bath end unit with its own 2-car driveway and attached garage, professional landscaping and maintenance. Finished basement has full bath and separate room ideal for office, 4th BR or storage, plus big rec room. Kitchen has granite counters, stainless steel appliances, abundant cabinetry and pantry. Eat-in area with bay window. Vaulted ceilings in LR, MBR, and a guest BR. Hardwood floors in LR, DR, FR, stairs, upstairs hallway and MBR. Huge MBR with two walk-in-closets, seating and desk areas. Master bath has dual vanities, garden tub and separate shower. Powder room and HE W/D on main level. Open concept Dining Room with bay window and Family Room with gas log fireplace and new crown molding. Bright and sunny, tastefully painted, new light fixtures throughout and move-in condition.
Property Specifics
| Condos/Townhomes | |
| 2 | |
| — | |
| 1996 | |
| — | |
| — | |
| — | |
| REMBRANDT | |
| No | |
| — |
| — | |
| Citadel On The Pond | |
| 247 / Monthly | |
| — | |
| — | |
| — | |
| — | |
| — | |
| 09385797 | |
| 0903213087 |
Nearby Schools
| NAME: | DISTRICT: | DISTANCE: | |
|---|---|---|---|
|
Grade School
J T Manning Elementary School |
201 | — | |
|
Middle School
Westmont Junior High School |
201 | Not in DB | |
|
High School
Westmont High School |
201 | Not in DB | |
Room Specifics
Total Bedrooms: 3
Bedrooms Above Ground: 3
Bedrooms Below Ground: 0
Full Bathrooms: 4
Bathroom Amenities: Separate Shower, Double Sink, Garden Tub
Bathroom in Basement: 1
Rooms: —
Other Specifics
| 2 | |
| — | |
| — | |
| — | |
| — | |
| — | |
| — | |
| — | |
| COMMON | |
| — | |
| — | |
| — | |
| — | |
| Not in DB | |
| — | |
| — | |
| — |
Contact Agent
Nearby Similar Homes

Nearby Sold Comparables


Contact Agent
Listing Provided By
Redfin Corporation
