

517 Cove Drive, Cary, Illinois 60013
Subdivision > Saddle Oaks
Sorry, we are updating photos, please update this page in 15 minutes
$462,500
|
Sold
|
|
| Status: | Closed |
| Sqft: | 3,584 |
| Cost/Sqft: | $133 |
| Beds: | 5 |
| Baths: | 4 |
| Year Built: | 1995 |
| Property Taxes: | $12,447 |
| Days On Market: | 4417 |
| Lot Size: | 1,00 |
Description
Great curb appeal! Custom built Verseman home features 5 bedrooms and 4 full baths! Gourmet eat in kitchen w/center island, granite tops & all stainless steel appliances. Family room offers vaulted ceilings & floor to ceiling brick fireplace. Access to huge deck and backyard! Full finished basement with rec room, work room & full bath. Home warranty included! 9' ceilings, 3 car garage, great neighborhood! Must see!!
Property Specifics
| Single Family | |
| — | |
| — | |
| 1995 | |
| Full | |
| Cedar | |
| — | |
| — | |
| No | |
| 1 |
| Mc Henry | |
| Saddle Oaks | |
| 300 / Annual | |
| Other | |
| Private Well | |
| Septic-Private | |
| Central Air | |
| Natural Gas, Forced Air | |
| 08733094 | |
| 2008203001 |
Nearby Schools
| NAME: | DISTRICT: | DISTANCE: | |
|---|---|---|---|
|
Grade School
Deer Path Elementary School |
26 | — | |
|
Middle School
Cary Junior High School |
26 | Not in DB | |
|
High School
Cary-grove Community High School |
155 | Not in DB | |
Property History
| DATE: | EVENT: | PRICE: | SOURCE: |
|---|---|---|---|
| 7 Nov, 2014 | Sold | $462,500 | MRED MLS |
| 5 Oct, 2014 | Under contract | $474,900 | MRED MLS |
| 19 Sep, 2014 | Listed for sale | $474,900 | MRED MLS |
Sorry, we are updating photos, please update this page in 15 minutes
Room Specifics
All Bedroom Info:
Total Bedrooms: 5
Bedrooms Above Ground: 5
Bedrooms Below Ground: 0
Total Bedrooms: 5
Bedrooms Above Ground: 5
Bedrooms Below Ground: 0
Second Bedroom Info:
Dimensions: —
Location: —Dimensions: —
Floor Type: Carpet
Third Bedroom Info:
Dimensions: —
Location: —Dimensions: —
Floor Type: Carpet
Fourth Bedroom Info:
Dimensions: —
Location: —Dimensions: —
Floor Type: Carpet
Bathroom Info:
Full Bathrooms: 4
Partial Bathrooms: 0Full Bathrooms: 4
Bathroom Amenities: Whirlpool, Separate Shower, Double Sink
Bathroom in Basement: 1
Dining Room Info:
Dimensions: —
Location: —Dimensions: —
Floor Type: Hardwood
Kitchen Info:
Dimensions: —
Location: —Dimensions: —
Floor Type: Hardwood
Features: Eating Area-Table Space, Island, Pantry-Closet
Laundry Room Info:
Dimensions: —
Location: —Dimensions: —
Floor Type: Ceramic Tile
Living Room Info:
Dimensions: —
Location: —Dimensions: —
Floor Type: Hardwood
Family Room Info:
Dimensions: —
Location: —Dimensions: —
Floor Type: Hardwood
Additional Rooms Info:
Rooms: Bonus Room, Bedroom 5, Eating Area, Recreation Room, Study, Utility Room-Lower Level
Basement: FullRooms: Bonus Room, Bedroom 5, Eating Area, Recreation Room, Study, Utility Room-Lower Level
Other Specifics
| 3 | |
| — | |
| Garage | |
| — | |
| — | |
| — | |
| Deck | |
| — | |
| 231X606X454 | |
| — | |
| Full | |
| Vaulted/Cathedral Ceilings, Skylight(s), Hardwood Floors, First Floor Laundry | |
| — | |
| Not in DB | |
| Sidewalks, Street Lights, Street Paved | |
| — | |
| Gas Starter |
Tax History
| Year | Property Taxes |
|---|---|
| 2014 | $12,447 |
Contact Agent
Nearby Similar Homes
7616 Newbold Road, Cary, Illinois 60013
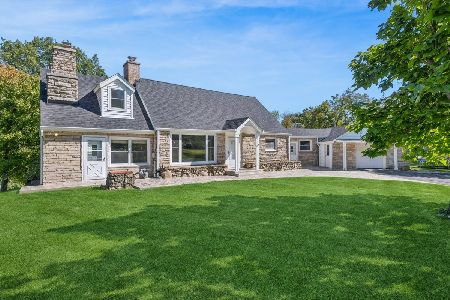
For Sale
$599,000
4 beds / 2.0 baths / 2,910 ft2
Single Family / Built: 1950
3
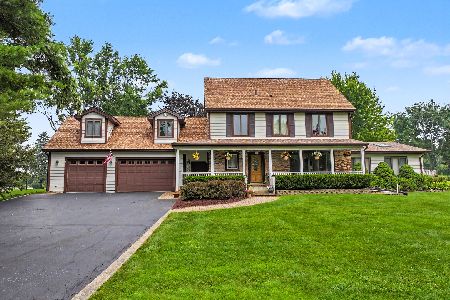
Nearby Sold Comparables

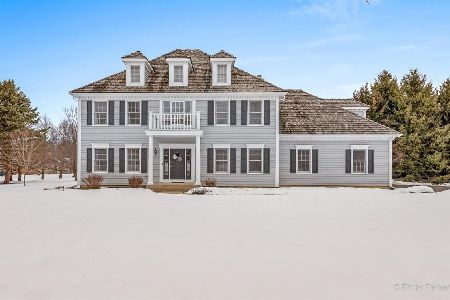
508 Cove Drive, Cary, Illinois 60013
Sold
$530,000
4 beds / 4.1 baths / 3,900 ft2
Single Family / Built: 1997
2258
Contact Agent
Listing Provided By
Coldwell Banker Residential Brokerage
