

518 Abbeywood Drive, Cary, Illinois 60013
Subdivision > Fox Trails
Sorry, we are updating photos, please update this page in 15 minutes
$233,000
|
Sold
|
|
| Status: | Closed |
| Sqft: | 2,067 |
| Cost/Sqft: | $118 |
| Beds: | 4 |
| Baths: | 3 |
| Year Built: | 1991 |
| Property Taxes: | $7,252 |
| Days On Market: | 5424 |
| Lot Size: | 0,00 |
Description
Location! Location! Backs to woods. Cary schools. Deep pour walkout finished basement! Aggregate patio! Screened porch to enjoy wildlife. Value that can't be beat! Shed/pond/raspberry bushes/perennials. Driveway(2009); Roof(2005);Siding(2006);New carpet in basement; freshly painted; ceiling fans throughout; original owners. Nothing to do but move in and enjoy. Priced to sell and not disappoint.
Property Specifics
| Single Family | |
| — | |
| — | |
| 1991 | |
| Full, Walkout | |
| Vinyl Siding | |
| Asphalt | |
| DRUMMOND | |
| No | |
| 0 |
| Mc Henry | |
| Fox Trails | |
| 0 / Not Applicable | |
| None | |
| Public | |
| Public Sewer | |
| Central Air | |
| Natural Gas, Forced Air | |
| 07972084 | |
| 1914351006 |
Nearby Schools
| NAME: | DISTRICT: | DISTANCE: | |
|---|---|---|---|
|
Grade School
Briargate Elementary School |
26 | — | |
|
Middle School
Cary Junior High School |
26 | Not in DB | |
|
High School
Cary-grove Community High School |
155 | Not in DB | |
Property History
| DATE: | EVENT: | PRICE: | SOURCE: |
|---|---|---|---|
| 26 Jul, 2012 | Sold | $233,000 | MRED MLS |
| 7 Jun, 2012 | Under contract | $243,000 | MRED MLS |
| — | Last price change | $250,000 | MRED MLS |
| 9 Jan, 2012 | Listed for sale | $250,000 | MRED MLS |
Sorry, we are updating photos, please update this page in 15 minutes
Room Specifics
All Bedroom Info:
Total Bedrooms: 4
Bedrooms Above Ground: 4
Bedrooms Below Ground: 0
Total Bedrooms: 4
Bedrooms Above Ground: 4
Bedrooms Below Ground: 0
Second Bedroom Info:
Dimensions: —
Location: —Dimensions: —
Floor Type: Carpet
Third Bedroom Info:
Dimensions: —
Location: —Dimensions: —
Floor Type: Carpet
Fourth Bedroom Info:
Dimensions: —
Location: —Dimensions: —
Floor Type: Carpet
Bathroom Info:
Full Bathrooms: 3
Partial Bathrooms: 1Full Bathrooms: 3
Bathroom Amenities: Double Sink
Bathroom in Basement: 0
Dining Room Info:
Dimensions: —
Location: —Dimensions: —
Floor Type: Carpet
Kitchen Info:
Dimensions: —
Location: —Dimensions: —
Floor Type: Wood Laminate
Features: Eating Area-Breakfast Bar, Eating Area-Table Space, Island, Pantry-Closet
Laundry Room Info:
Dimensions: —
Location: —Dimensions: —
Floor Type: Vinyl
Living Room Info:
Dimensions: —
Location: —Dimensions: —
Floor Type: Carpet
Family Room Info:
Dimensions: —
Location: —Dimensions: —
Floor Type: Carpet
Additional Rooms Info:
Rooms: Recreation Room, Screened Porch
Basement: Full, WalkoutRooms: Recreation Room, Screened Porch
Other Specifics
| 2 | |
| Concrete Perimeter | |
| Garage | |
| — | |
| — | |
| — | |
| Patio, Porch, Porch Screened, Storms/Screens | |
| Nature Preserve Adjacent, Wooded | |
| 63X177X104X166 | |
| — | |
| Full | |
| First Floor Laundry | |
| Range, Microwave, Dishwasher, Refrigerator, Washer, Dryer, Disposal | |
| Not in DB | |
| Sidewalks, Street Lights, Street Paved | |
| — | |
| Wood Burning |
Tax History
| Year | Property Taxes |
|---|---|
| 2012 | $7,252 |
Contact Agent
Nearby Similar Homes


2 Providence Court, Cary, Illinois 60013
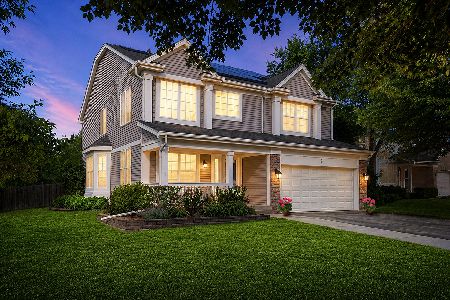
For Sale
$465,000
4 beds / 2.2 baths / 2,621 ft2
Single Family / Built: 2003
30
49 Mohawk Street, Cary, Illinois 60013
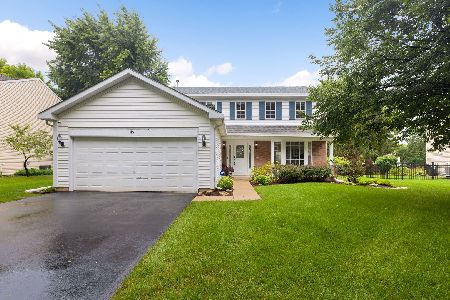
For Sale
$443,500
4 beds / 2.1 baths / 1,990 ft2
Single Family / Built: 1991
95
Nearby Sold Comparables
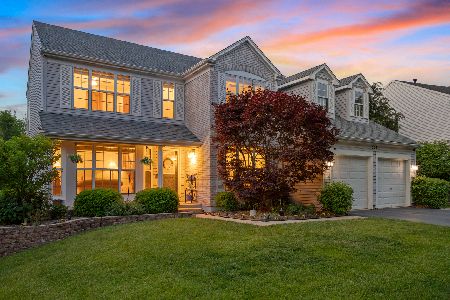

509 Abbeywood Drive, Cary, Illinois 60013
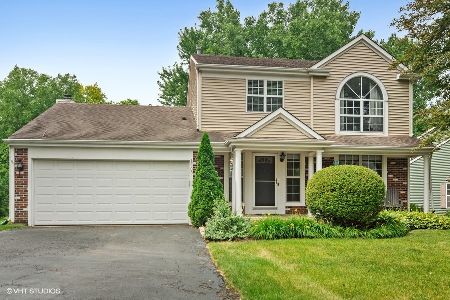
Sold
$313,000
3 beds / 2.1 baths / 2,540 ft2
Single Family / Built: 1992
1591
Contact Agent
Listing Provided By
Keller Williams Success Realty
