

518 Legend Lane, Mchenry, Illinois 60050
Sorry, we are updating photos, please update this page in 15 minutes
$147,000
|
Sold
|
|
| Status: | Closed |
| Sqft: | 1,534 |
| Cost/Sqft: | $97 |
| Beds: | 2 |
| Baths: | 3 |
| Year Built: | 2005 |
| Property Taxes: | $4,570 |
| Days On Market: | 2976 |
| Lot Size: | 0,00 |
Description
Desirable Stillwater model in Legend Lakes. Amazing location with open area and pond view behind! Best location in the subdivision. Unit has been completely painted and new carpet just installed. Super clean and neutral. Ready for you to move in and enjoy! Elegant master suite with vaulted ceilings, walk-in closet and master bath. Second floor features nice sized second bedroom and full bath. Dramatic two story living room. First floor den/office. Eat-in kitchen and dining area w/ sliders to patio. First floor laundry. 2 car garage. Pristine condition! Enjoy great views of natures from private patio. Newer water heater '15.
Property Specifics
| Condos/Townhomes | |
| 2 | |
| — | |
| 2005 | |
| None | |
| Aluminum Siding, Brick | |
| Asphalt | |
| — | |
| No | |
| — |
| Mc Henry | |
| — | |
| 208 / Monthly | |
| Water, Insurance, Exterior Maintenance, Lawn Care, Snow Removal | |
| Public | |
| Public Sewer | |
| Central Air | |
| Natural Gas, Forced Air | |
| 10084670 | |
| 0932428031 |
Nearby Schools
| NAME: | DISTRICT: | DISTANCE: | |
|---|---|---|---|
|
Grade School
Valley View Elementary School |
15 | — | |
|
Middle School
Parkland Middle School |
15 | Not in DB | |
|
High School
Mchenry High School-west Campus |
156 | Not in DB | |
Property History
| DATE: | EVENT: | PRICE: | SOURCE: |
|---|---|---|---|
| 18 Mar, 2019 | Sold | $147,000 | MRED MLS |
| 31 Jan, 2019 | Under contract | $149,000 | MRED MLS |
| — | Last price change | $152,000 | MRED MLS |
| 16 Sep, 2018 | Listed for sale | $152,000 | MRED MLS |
Sorry, we are updating photos, please update this page in 15 minutes
Room Specifics
All Bedroom Info:
Total Bedrooms: 2
Bedrooms Above Ground: 2
Bedrooms Below Ground: 0
Total Bedrooms: 2
Bedrooms Above Ground: 2
Bedrooms Below Ground: 0
Second Bedroom Info:
Dimensions: —
Location: —Dimensions: —
Floor Type: Carpet
Bathroom Info:
Full Bathrooms: 3
Partial Bathrooms: 1Full Bathrooms: 3
Bathroom Amenities: Separate Shower
Bathroom in Basement: 0
Dining Room Info:
Dimensions: —
Location: —Dimensions: —
Floor Type: Carpet
Kitchen Info:
Dimensions: —
Location: —Dimensions: —
Floor Type: Ceramic Tile
Features: Eating Area-Table Space
Laundry Room Info:
Dimensions: —
Location: —Dimensions: —
Floor Type: Vinyl
Living Room Info:
Dimensions: —
Location: —Dimensions: —
Floor Type: Carpet
Additional Rooms Info:
Rooms: Foyer
Basement: NoneRooms: Foyer
Other Specifics
| 2 | |
| — | |
| Garage | |
| — | |
| — | |
| — | |
| Patio | |
| Wetlands adjacent, Pond(s), Water View | |
| COMMON | |
| — | |
| Full | |
| Vaulted/Cathedral Ceilings, First Floor Laundry, Laundry Hook-Up in Unit | |
| Range, Dishwasher, Refrigerator, Washer, Dryer | |
| Not in DB | |
| — | |
| Park | |
| — |
Tax History
| Year | Property Taxes |
|---|---|
| 2019 | $4,570 |
Contact Agent
Nearby Similar Homes
512 Legend Lane, Mchenry, Illinois 60050
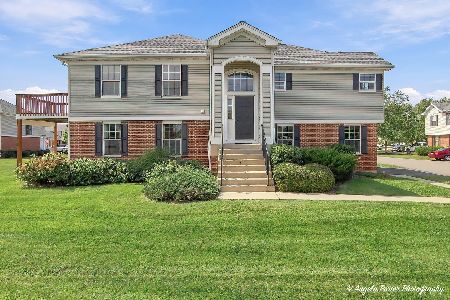
For Sale
$294,900
3 beds / 3.0 baths / 2,054 ft2
Condos/Townhomes / Built: 2006
56
613 Legend Lane, Mchenry, Illinois 60050
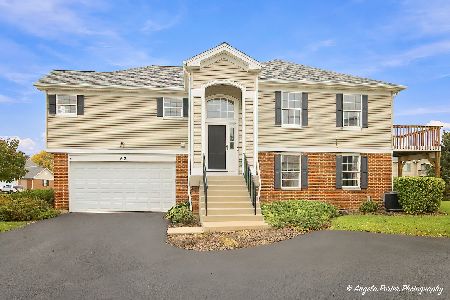
For Sale
$287,000
3 beds / 2.0 baths / 2,054 ft2
Condos/Townhomes / Built: 2005
25
1005 Draper Road, Mchenry, Illinois 60050
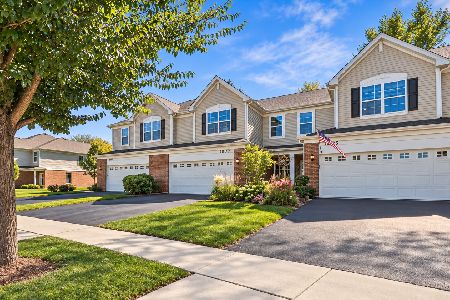
For Sale
$295,000
3 beds / 2.1 baths / 1,789 ft2
Condos/Townhomes / Built: 2021
39
1009 Draper Road, Mchenry, Illinois 60050
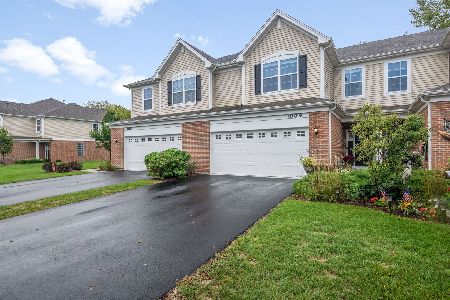
For Sale
$315,000
3 beds / 2.1 baths / 1,840 ft2
Condos/Townhomes / Built: 2021
53
1012 Draper Road, Mchenry, Illinois 60050
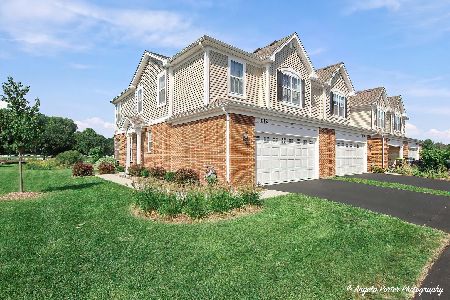
For Sale
$310,000
3 beds / 2.1 baths / 1,717 ft2
Condos/Townhomes / Built: 2023
55
1246 Draper Road, Mchenry, Illinois 60050
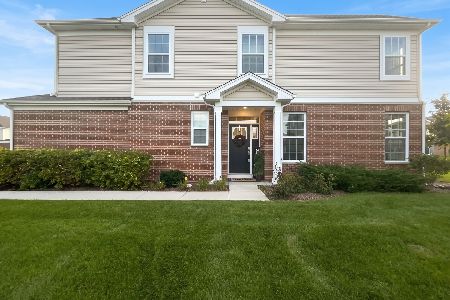
For Sale
$310,000
3 beds / 2.1 baths / 1,717 ft2
Condos/Townhomes / Built: 2022
46
Nearby Sold Comparables
524 Legend Lane, Mchenry, Illinois 60050

Sold
$175,000
3 beds / 3.0 baths / 2,054 ft2
Condos/Townhomes / Built: 2005
3100
516 Legend Lane, Mchenry, Illinois 60050
Sold
$119,999
3 beds / 2.1 baths / 1,850 ft2
Condos/Townhomes / Built: 2005
5211
726 Legend Lane, Mchenry, Illinois 60050
Sold
$150,000
3 beds / 2.1 baths / 1,671 ft2
Condos/Townhomes / Built: 2005
3736
728 Legend Lane, Mchenry, Illinois 60050
Sold
$134,900
2 beds / 2.1 baths / 1,534 ft2
Condos/Townhomes / Built: 2005
3661
734 Legend Lane, Mchenry, Illinois 60050
Sold
$152,000
4 beds / 3.0 baths / 2,000 ft2
Condos/Townhomes / Built: 2004
6551
Contact Agent
Listing Provided By
RE/MAX Plaza
