

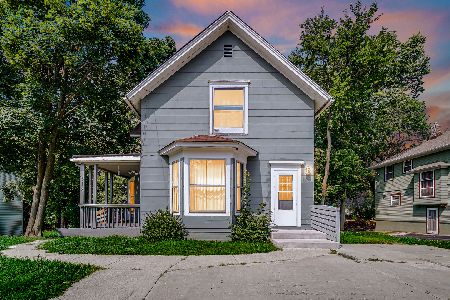
518 Raymond Street, Elgin, Illinois 60120
Sorry, we are updating photos, please update this page in 15 minutes
$85,000
|
Sold
|
|
| Status: | Closed |
| Sqft: | 1,800 |
| Cost/Sqft: | $44 |
| Beds: | 4 |
| Baths: | 2 |
| Year Built: | 1900 |
| Property Taxes: | $3,408 |
| Days On Market: | 3951 |
| Lot Size: | 0,20 |
Description
Spacious and bright home in historical district of Elgin with 1st floor master bedroom and full bath, 3 rooms on 2nd floor, 3rd bedroom has walkout deck (there is a 4th bedroom but you must use it to access 3rd bedroom). Generous room sizes, bay windows, window seats. Lots of character. Updated kitchen cabinets and ceramic tile floor, newer carpet, and walkout basement, newer furnace (2008), updated circuit breaker panel. 3-car parking lot. Great starter home!
Property Specifics
| Single Family | |
| — | |
| Cape Cod | |
| 1900 | |
| Walkout | |
| Other | |
| Asphalt | |
| 2 STORY | |
| No | |
| 0.2 |
| Kane | |
| — | |
| 0 / Not Applicable | |
| None | |
| Public | |
| Public Sewer | |
| None | |
| Natural Gas, Forced Air | |
| 09107914 | |
| 0624178020 |
Nearby Schools
| NAME: | DISTRICT: | DISTANCE: | |
|---|---|---|---|
|
Grade School
Garfield Elementary School |
46 | — | |
|
Middle School
Ellis Middle School |
46 | Not in DB | |
|
High School
Elgin High School |
46 | Not in DB | |
Property History
| DATE: | EVENT: | PRICE: | SOURCE: |
|---|---|---|---|
| 16 Aug, 2016 | Sold | $85,000 | MRED MLS |
| 25 Jan, 2016 | Under contract | $79,900 | MRED MLS |
| 1 Jan, 2016 | Listed for sale | $79,900 | MRED MLS |
| 3 Jul, 2024 | Sold | $300,000 | MRED MLS |
| 21 May, 2024 | Under contract | $289,900 | MRED MLS |
| 18 May, 2024 | Listed for sale | $289,900 | MRED MLS |
| 13 May, 2026 | Sold | $275,000 | MRED MLS |
| 27 Mar, 2026 | Under contract | $275,000 | MRED MLS |
| — | Last price change | $284,900 | MRED MLS |
| 31 Jul, 2025 | Listed for sale | $340,000 | MRED MLS |
Sorry, we are updating photos, please update this page in 15 minutes
Room Specifics
All Bedroom Info:
Total Bedrooms: 4
Bedrooms Above Ground: 4
Bedrooms Below Ground: 0
Total Bedrooms: 4
Bedrooms Above Ground: 4
Bedrooms Below Ground: 0
Second Bedroom Info:
Dimensions: —
Location: —Dimensions: —
Floor Type: Carpet
Third Bedroom Info:
Dimensions: —
Location: —Dimensions: —
Floor Type: Carpet
Fourth Bedroom Info:
Dimensions: —
Location: —Dimensions: —
Floor Type: Carpet
Bathroom Info:
Full Bathrooms: 2
Partial Bathrooms: 0Full Bathrooms: 2
Bathroom Amenities: —
Bathroom in Basement: 0
Dining Room Info:
Dimensions: —
Location: —Dimensions: —
Floor Type: Carpet
Kitchen Info:
Dimensions: —
Location: —Dimensions: —
Floor Type: Ceramic Tile
Living Room Info:
Dimensions: —
Location: —Dimensions: —
Floor Type: Carpet
Family Room Info:
Dimensions: —
Location: —Dimensions: —
Floor Type: Carpet
Additional Rooms Info:
Rooms: No additional rooms
Basement: WalkoutRooms: No additional rooms
Other Specifics
| — | |
| Stone | |
| Space/s | |
| — | |
| — | |
| — | |
| Deck, Porch | |
| — | |
| 66X132 | |
| — | |
| Full | |
| First Floor Bedroom, First Floor Full Bath | |
| Range, Refrigerator | |
| Not in DB | |
| Sidewalks, Street Lights, Street Paved | |
| — | |
| — |
Tax History
| Year | Property Taxes |
|---|---|
| 2016 | $3,408 |
| 2024 | $4,820 |
| 2026 | $5,269 |
Contact Agent
Nearby Similar Homes
626 Bent Street, Elgin, Illinois 60120

For Sale
$315,000
3 beds / 1.2 baths / 1,400 ft2
Single Family / Built: 1914
66
483 Barrett Street, Elgin, Illinois 60120

For Sale
$345,000
4 beds / 2.0 baths / 0 ft2
Single Family / Built: 1900
32
506 Barrett Street, Elgin, Illinois 60120

For Sale
$299,900
3 beds / 1.0 baths / 1,430 ft2
Single Family / Built: —
54
524 Lavoie Avenue, Elgin, Illinois 60120

For Sale
$285,000
2 beds / 2.0 baths / 1,201 ft2
Single Family / Built: 1946
8
176 Channing Street, Elgin, Illinois 60120

For Sale
$419,000
4 beds / 3.1 baths / 2,714 ft2
Single Family / Built: 2006
65
519 Laurel Street, Elgin, Illinois 60120

For Sale
$325,000
4 beds / 2.0 baths / 1,284 ft2
Single Family / Built: 1925
11
Nearby Sold Comparables
518 Raymond Street, Elgin, Illinois 60120

Sold
$289,900
4 beds / 2.0 baths / 1,800 ft2
Single Family / Built: 1900
891
518 Raymond Street, Elgin, Illinois 60120
Sold
$275,000
4 beds / 2.0 baths / 1,800 ft2
Single Family / Built: 1900
452
532 Raymond Street, Elgin, Illinois 60120

Sold
$42,500
2 beds / 1.0 baths / 880 ft2
Single Family / Built: 1900
4647
532 Raymond Street, Elgin, Illinois 60120
Sold
$47,000
2 beds / 1.0 baths / 880 ft2
Single Family / Built: 1900
4598
506 Raymond Street, Elgin, Illinois 60120
Sold
$37,000
2 beds / 1.0 baths / 1,465 ft2
Single Family / Built: 1900
5303
536 Raymond Street, Elgin, Illinois 60120

Sold
$214,900
2 beds / 1.0 baths / 1,119 ft2
Single Family / Built: 1901
836
Contact Agent
Listing Provided By
RE/MAX Suburban
