

519 Old Mchenry Road, Hawthorn Woods, Illinois 60047
Sorry, we are updating photos, please update this page in 15 minutes
$220,000
|
Sold
|
|
| Status: | Closed |
| Sqft: | 2,754 |
| Cost/Sqft: | $80 |
| Beds: | 3 |
| Baths: | 3 |
| Year Built: | 1964 |
| Property Taxes: | $10,255 |
| Days On Market: | 6045 |
| Lot Size: | 0,00 |
Description
WOW! CHECK OUT THIS ACRE PLUS WOODED LOT SET BACK IN A SECLUDED AREA WITH A CIRCULAR PAVED DRIVEWAY AND SIDE LOAD GARAGE! PROFESSIONALLY LANDSCAPED WITH MATURE TRESS. OVERSIZED FOYER COULD BE USED AS A SITTING ROOM. SPACIOUS LIVING ROOM WITH LARGE WOOD BURNING FIREPLACE, UPDATED KITCHEN WITH SKYLIGHT AND NEWER APPLIANCES, AND CHARMING MASTER BEDROOM WITH AJOINING SITTING ROOM.***SHORT SALE HAS BEEN APPROVED!!!!******
Property Specifics
| Single Family | |
| — | |
| Colonial | |
| 1964 | |
| Full | |
| Aluminum/Vinyl/Steel Siding, Brick | |
| Asphalt | |
| — | |
| No | |
| — |
| Lake | |
| — | |
| 0 / Not Applicable | |
| None | |
| Private Well | |
| Septic-Private | |
| Window/Wall Units - 3+ | |
| Natural Gas, Steam | |
| 07492225 | |
| 14141010010000 |
Nearby Schools
| NAME: | DISTRICT: | DISTANCE: | |
|---|---|---|---|
|
Grade School
Spencer Loomis Elementary School |
95 | — | |
|
Middle School
Lake Zurich Middle - N Campus |
95 | Not in DB | |
|
High School
Lake Zurich High School |
95 | Not in DB | |
Property History
| DATE: | EVENT: | PRICE: | SOURCE: |
|---|---|---|---|
| 30 Dec, 2010 | Sold | $220,000 | MRED MLS |
| 18 Oct, 2010 | Under contract | $220,000 | MRED MLS |
| — | Last price change | $235,000 | MRED MLS |
| 6 Apr, 2010 | Listed for sale | $349,000 | MRED MLS |
Sorry, we are updating photos, please update this page in 15 minutes
Room Specifics
All Bedroom Info:
Total Bedrooms: 3
Bedrooms Above Ground: 3
Bedrooms Below Ground: 0
Total Bedrooms: 3
Bedrooms Above Ground: 3
Bedrooms Below Ground: 0
Second Bedroom Info:
Dimensions: —
Location: —Dimensions: —
Floor Type: Hardwood
Third Bedroom Info:
Dimensions: —
Location: —Dimensions: —
Floor Type: Hardwood
Bathroom Info:
Full Bathrooms: 3
Partial Bathrooms: 1Full Bathrooms: 3
Bathroom Amenities: Separate Shower
Bathroom in Basement: 0
Dining Room Info:
Dimensions: —
Location: —Dimensions: —
Floor Type: Hardwood
Kitchen Info:
Dimensions: —
Location: —Dimensions: —
Floor Type: Hardwood
Features: Eating Area-Table Space
Laundry Room Info:
Dimensions: —
Location: —Dimensions: —
Floor Type: Hardwood
Living Room Info:
Dimensions: —
Location: —Dimensions: —
Floor Type: Carpet
Family Room Info:
Dimensions: —
Location: —Dimensions: —
Floor Type: Hardwood
Additional Rooms Info:
Rooms: Foyer, Gallery, Recreation Room, Utility Room-1st Floor
Basement: FullRooms: Foyer, Gallery, Recreation Room, Utility Room-1st Floor
Other Specifics
| 2 | |
| Concrete Perimeter | |
| Garage | |
| — | |
| — | |
| — | |
| Balcony, Patio | |
| — | |
| 338X210X136X377 | |
| Pull Down Stair | |
| Full | |
| Skylight(s) | |
| Range, Dishwasher, Refrigerator, Washer, Dryer, Disposal | |
| Not in DB | |
| — | |
| — | |
| Wood Burning |
Tax History
| Year | Property Taxes |
|---|---|
| 2010 | $10,255 |
Contact Agent
Nearby Similar Homes
37 Mark Drive, Hawthorn Woods, Illinois 60047

For Sale
$1,100,000
4 beds / 2.1 baths / 3,200 ft2
Single Family / Built: 1988
162
2 Essex Court, Hawthorn Woods, Illinois 60047

For Sale
$879,900
5 beds / 3.1 baths / 3,064 ft2
Single Family / Built: 1988
50
10 Elm Street, Hawthorn Woods, Illinois 60047
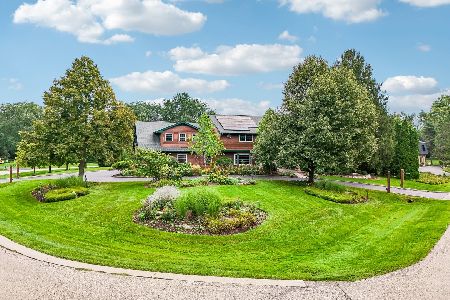
For Sale
$1,250,000
4 beds / 4.1 baths / 6,653 ft2
Single Family / Built: 1987
51
23590 Sanctuary Club Drive, Kildeer, Illinois 60047
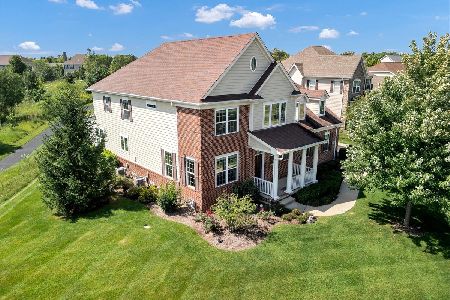
For Sale
$999,900
5 beds / 4.2 baths / 3,920 ft2
Single Family / Built: 2014
11
11 Harrington Court, Hawthorn Woods, Illinois 60047

For Sale
$987,000
5 beds / 3.1 baths / 3,980 ft2
Single Family / Built: 2004
99
Nearby Sold Comparables
10 Norbert Drive, Hawthorn Woods, Illinois 60047

Sold
$350,000
5 beds / 2.1 baths / 2,542 ft2
Single Family / Built: 1977
2725
5 Enclave Way, Hawthorn Woods, Illinois 60047
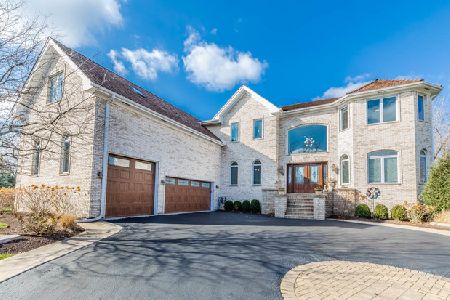
Sold
$725,000
5 beds / 4.1 baths / 6,082 ft2
Single Family / Built: 2002
2095
9 Norbert Drive, Hawthorn Woods, Illinois 60047
Sold
$419,000
4 beds / 3.1 baths / 3,018 ft2
Single Family / Built: 1987
3884
7 Norbert Drive, Hawthorn Woods, Illinois 60047
Sold
$489,900
4 beds / 3.1 baths / 2,882 ft2
Single Family / Built: 1988
4156
14 Norbert Drive, Hawthorn Woods, Illinois 60047
Sold
$459,900
3 beds / 2.0 baths / 2,296 ft2
Single Family / Built: 1977
4592
5 Norbert Drive, Hawthorn Woods, Illinois 60047
Sold
$330,000
4 beds / 2.1 baths / 1,800 ft2
Single Family / Built: 1976
5086
Contact Agent
Listing Provided By
RE/MAX Unlimited Northwest
