

5190 Barcroft, Hoffman Estates, Illinois 60010
Subdivision > Highland Hills
Sorry, we are updating photos, please update this page in 15 minutes
$348,800
|
Sold
|
|
| Status: | Closed |
| Sqft: | 0 |
| Cost/Sqft: | — |
| Beds: | 4 |
| Baths: | 3 |
| Year Built: | 1988 |
| Property Taxes: | $8,991 |
| Days On Market: | 5851 |
| Lot Size: | 0,00 |
Description
2 STORY COLONIAL WITH BRICK FRONT. EAST & WEST EXPOSURE, BIG KITCHEN, WITH DINETTE OPEN TO 2 STORY FAMILY ROOMS WITH WOOD BURNING FIRE PLACE, FINISHED BASEMENT, 2ND LEVEL 4 BEDROOMS.THIS IS A SHORT SALE.COME BRING YOUR OFFERS A GREAT BUY!!
Property Specifics
| Single Family | |
| — | |
| Colonial | |
| 1988 | |
| Partial | |
| Brick, Frame | |
| Asphalt | |
| ASPEN | |
| No | |
| 0 |
| Cook | |
| Highland Hills | |
| 0 / Not Applicable | |
| None | |
| Lake Michigan, Public | |
| Public Sewer | |
| Central Air | |
| Natural Gas, Forced Air | |
| 07673455 | |
| 62183130010000 |
Nearby Schools
| NAME: | DISTRICT: | DISTANCE: | |
|---|---|---|---|
|
Grade School
Frank C Whiteley Elementary Scho |
15 | — | |
|
Middle School
Plum Grove Junior High School |
15 | Not in DB | |
|
High School
Wm Fremd High School |
211 | Not in DB | |
Property History
| DATE: | EVENT: | PRICE: | SOURCE: |
|---|---|---|---|
| 27 Jan, 2011 | Sold | $348,800 | MRED MLS |
| 19 Nov, 2010 | Under contract | $348,800 | MRED MLS |
| 8 Nov, 2010 | Listed for sale | $348,800 | MRED MLS |
| 12 Sep, 2016 | Sold | $460,000 | MRED MLS |
| 22 Jul, 2016 | Under contract | $469,900 | MRED MLS |
| — | Last price change | $479,993 | MRED MLS |
| 13 May, 2016 | Listed for sale | $507,000 | MRED MLS |
Sorry, we are updating photos, please update this page in 15 minutes
Room Specifics
All Bedroom Info:
Total Bedrooms: 4
Bedrooms Above Ground: 4
Bedrooms Below Ground: 0
Total Bedrooms: 4
Bedrooms Above Ground: 4
Bedrooms Below Ground: 0
Second Bedroom Info:
Dimensions: —
Location: —Dimensions: —
Floor Type: Carpet
Third Bedroom Info:
Dimensions: —
Location: —Dimensions: —
Floor Type: Carpet
Fourth Bedroom Info:
Dimensions: —
Location: —Dimensions: —
Floor Type: Carpet
Bathroom Info:
Full Bathrooms: 3
Partial Bathrooms: 1Full Bathrooms: 3
Bathroom Amenities: Whirlpool
Bathroom in Basement: 0
Dining Room Info:
Dimensions: —
Location: —Dimensions: —
Floor Type: Carpet
Kitchen Info:
Dimensions: —
Location: —Dimensions: —
Floor Type: Ceramic Tile
Features: Eating Area-Table Space, Pantry-Butler, Pantry-Closet
Living Room Info:
Dimensions: —
Location: —Dimensions: —
Floor Type: Carpet
Family Room Info:
Dimensions: —
Location: —Dimensions: —
Floor Type: Carpet
Additional Rooms Info:
Rooms: No additional rooms
Basement: PartialRooms: No additional rooms
Other Specifics
| 3 | |
| Concrete Perimeter | |
| Garage | |
| — | |
| — | |
| — | |
| Patio, Above Ground Pool, In Ground Pool | |
| Channel Front, Corner Lot, Fenced Yard, Landscaped | |
| 90 X 116 | |
| Interior Stair,Pull Down Stair,Unfinished | |
| Full | |
| Vaulted/Cathedral Ceilings | |
| Range, Microwave, Dishwasher, Refrigerator, Washer, Dryer, Disposal | |
| Not in DB | |
| Sidewalks, Street Paved | |
| — | |
| Wood Burning Stove |
Tax History
| Year | Property Taxes |
|---|---|
| 2011 | $8,991 |
| 2016 | $9,939 |
Contact Agent
Nearby Similar Homes
4870 Westhaven Court, Hoffman Estates, Illinois 60010

For Sale
$669,000
5 beds / 2.1 baths / 2,866 ft2
Single Family / Built: 1987
5
1960 Abbotsford Drive, Inverness, Illinois 60010

For Sale
$1,525,000
5 beds / 3.1 baths / 6,428 ft2
Single Family / Built: 1984
38
Inverness, Illinois 60010
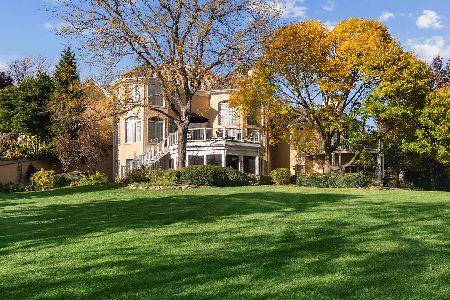
For Sale
$2,000,000
5 beds / 6.2 baths / 10,000 ft2
Single Family / Built: 1993
41
955 Livingston Lane, Inverness, Illinois 60010
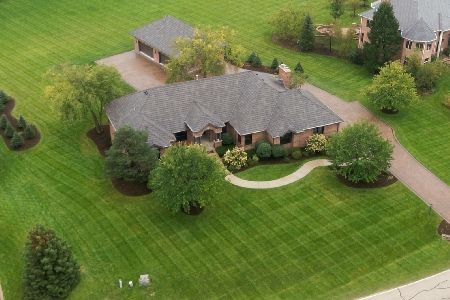
For Sale
$1,595,000
5 beds / 3.2 baths / 3,628 ft2
Single Family / Built: 1994
41
Nearby Sold Comparables

Contact Agent
Listing Provided By
RE/MAX Masters
