

52 Hampton Street, Cary, Illinois 60013
Sorry, we are updating photos, please update this page in 15 minutes
$236,000
|
Sold
|
|
| Status: | Closed |
| Sqft: | 2,228 |
| Cost/Sqft: | $108 |
| Beds: | 4 |
| Baths: | 3 |
| Year Built: | 1991 |
| Property Taxes: | $8,245 |
| Days On Market: | 4218 |
| Lot Size: | 0,30 |
Description
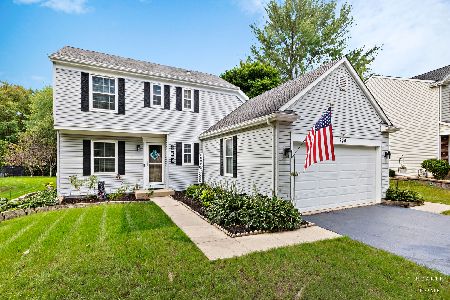
Terrific brick front home. Two story foyer welcomes you. Formal living & dining room are L shaped, perfect for entertaining. The kitchen offers an eating area & counter for stools. The family room features a fireplace, master suite offers a luxury bath, plus finished lower level. Exterior offers a nice in ground pool. The home is located in a great neighborhood close to all Cary amenities. This a HomePath property.
Property Specifics
| Single Family | |
| — | |
| — | |
| 1991 | |
| Partial | |
| Vinyl Siding, Brick | |
| Asphalt | |
| — | |
| No | |
| 0.3 |
| Mc Henry | |
| — | |
| 0 / Not Applicable | |
| None | |
| Public | |
| Public Sewer | |
| Central Air | |
| Natural Gas | |
| 08882107 | |
| 1914129012 |
Nearby Schools
| NAME: | DISTRICT: | DISTANCE: | |
|---|---|---|---|
|
Grade School
Maplewood Elementary School |
26 | — | |
|
Middle School
Cary Junior High School |
26 | Not in DB | |
|
High School
Cary-grove Community High School |
155 | Not in DB | |
Property History
| DATE: | EVENT: | PRICE: | SOURCE: |
|---|---|---|---|
| 3 Aug, 2015 | Sold | $236,000 | MRED MLS |
| 26 Jun, 2015 | Under contract | $239,900 | MRED MLS |
| — | Last price change | $249,900 | MRED MLS |
| 6 Apr, 2015 | Listed for sale | $264,900 | MRED MLS |
Sorry, we are updating photos, please update this page in 15 minutes
Room Specifics
All Bedroom Info:
Total Bedrooms: 4
Bedrooms Above Ground: 4
Bedrooms Below Ground: 0
Total Bedrooms: 4
Bedrooms Above Ground: 4
Bedrooms Below Ground: 0
Second Bedroom Info:
Dimensions: —
Location: —Dimensions: —
Floor Type: Carpet
Third Bedroom Info:
Dimensions: —
Location: —Dimensions: —
Floor Type: Carpet
Fourth Bedroom Info:
Dimensions: —
Location: —Dimensions: —
Floor Type: Carpet
Bathroom Info:
Full Bathrooms: 3
Partial Bathrooms: 1Full Bathrooms: 3
Bathroom Amenities: —
Bathroom in Basement: 0
Dining Room Info:
Dimensions: —
Location: —Dimensions: —
Floor Type: Carpet
Kitchen Info:
Dimensions: —
Location: —Dimensions: —
Floor Type: Ceramic Tile
Living Room Info:
Dimensions: —
Location: —Dimensions: —
Floor Type: Carpet
Family Room Info:
Dimensions: —
Location: —Dimensions: —
Floor Type: Wood Laminate
Additional Rooms Info:
Rooms: No additional rooms
Basement: PartialRooms: No additional rooms
Other Specifics
| 2 | |
| Concrete Perimeter | |
| Garage | |
| — | |
| — | |
| — | |
| Deck, In Ground Pool | |
| — | |
| 81X169 | |
| — | |
| Full | |
| — | |
| — | |
| Not in DB | |
| — | |
| — | |
| — |
Tax History
| Year | Property Taxes |
|---|---|
| 2015 | $8,245 |
Contact Agent
Nearby Similar Homes
49 Mohawk Street, Cary, Illinois 60013

For Sale
$454,900
4 beds / 2.1 baths / 1,990 ft2
Single Family / Built: 1991
72




Nearby Sold Comparables
69 Hampton Street, Cary, Illinois 60013

Sold
$114,000
3 beds / 2.1 baths / 2,000 ft2
Single Family / Built: 1993
5317
28 Hampton Street, Cary, Illinois 60013
Sold
$305,900
3 beds / 2.1 baths / 0 ft2
Single Family / Built: 1992
7135
Contact Agent
Listing Provided By
Baird & Warner
