

52 Mary Lane, Champaign, Illinois 61822
$171,000
|
Sold
|
|
| Status: | Closed |
| Sqft: | 2,206 |
| Cost/Sqft: | $82 |
| Beds: | 5 |
| Baths: | 3 |
| Year Built: | — |
| Property Taxes: | $3,764 |
| Days On Market: | 5265 |
| Lot Size: | 1,80 |
Description
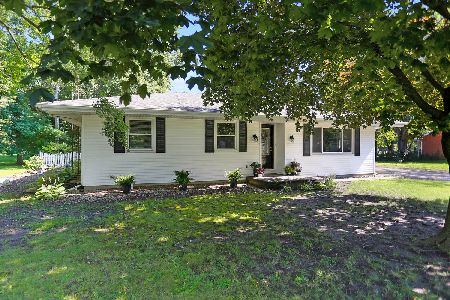
Country feel close to town has attached yet separate unit, the 2nd kit, LR/FR and BR 4 and 5 dimensions noted above make up this unit. It is attached to the main house and could make separate quarters for someone or be used as FR and 5 BR's with an extra kitchen. The separate quarters are elec ht with window air, the main house is geothermal with Central Air. 2 car attached garage plus additional 1.5 detached garage ideal for shop or storage. Huge lot, has garden, fruit trees, ideal area for dogs, kids or enjoying nature. Each Lot is 120x303 so is almost 2 acres with nice trees, and privacy. Hot tub room appx 9x10 not included in sq. footage, hot tub works and stays but as-is. Built with proper drainage to drain tile with appropriate easements so no water problems here.
Property Specifics
| Single Family | |
| — | |
| Ranch | |
| — | |
| None | |
| Other | |
| — | |
| — | |
| No | |
| 1.8 |
| Champaign | |
| Bell's Sub | |
| — / — | |
| — | |
| Private Well | |
| Septic-Private | |
| Central Air | |
| Electric | |
| 09465503 | |
| 121424477006007 |
Nearby Schools
| NAME: | DISTRICT: | DISTANCE: | |
|---|---|---|---|
|
Grade School
Soc |
— | ||
|
Middle School
Call Unt 4 351-3701 |
Not in DB | ||
|
High School
Central |
Not in DB | ||
Property History
| DATE: | EVENT: | PRICE: | SOURCE: |
|---|---|---|---|
| 28 Feb, 2013 | Sold | $171,000 | MRED MLS |
| 17 Dec, 2012 | Under contract | $179,900 | MRED MLS |
| — | Last price change | $189,900 | MRED MLS |
| 20 Jun, 2012 | Listed for sale | $0 | MRED MLS |
Room Specifics
Total Bedrooms: 5
Bedrooms Above Ground: 5
Bedrooms Below Ground: 0
Dimensions: —
Floor Type: Carpet
Dimensions: —
Floor Type: Carpet
Dimensions: —
Floor Type: Carpet
Full Bathrooms: 3
Bathroom Amenities: —
Bathroom in Basement: —
Dimensions: —
Floor Type: Hardwood
Dimensions: —
Floor Type: Vinyl
Features: Eating Area-Table Space, Pantry-Closet
Dimensions: —
Floor Type: Hardwood
Rooms: Bedroom 5
Other Specifics
| — | |
| — | |
| Garage | |
| — | |
| — | |
| — | |
| — | |
| — | |
| 303.24 X 240.16 | |
| — | |
| Full | |
| — | |
| Cooktop, Disposal, Dryer, Built-In Oven, Range, Refrigerator, Washer | |
| Not in DB | |
| — | |
| — | |
| Wood Burning, Wood Burning Stove |
Tax History
| Year | Property Taxes |
|---|---|
| 2013 | $3,764 |
Contact Agent
Nearby Similar Homes

Nearby Sold Comparables


Contact Agent
Listing Provided By
Century 21 Heartland-Champaign
