

814 Apache Trail, Lake Villa, Illinois 60046
Subdivision > Ishnala Country Estates
Sorry, we are updating photos, please update this page in 15 minutes
$310,000
|
Sold
|
|
| Status: | Closed |
| Sqft: | 2,538 |
| Cost/Sqft: | $123 |
| Beds: | 4 |
| Baths: | 3 |
| Year Built: | 1990 |
| Property Taxes: | $9,161 |
| Days On Market: | 5084 |
| Lot Size: | 1,06 |
Description
On a beautiful serene acre featuring lustrous hardwood flooring throughout the first floor, 2 fireplaces, updated gourmet eat-in kitchen featuring stainless appliances, maple cabinetry, recessed lighting w/a bayed breakfast area, master retreat w/ 21'x11' wic, whirlpool, sep shower, fnshd lower level has a 2nd family room, game area plus large storage area. Deck runs along back w/access from FR & DR. 1st flr laundry
Property Specifics
| Single Family | |
| — | |
| Colonial | |
| 1990 | |
| Full | |
| Cedar | |
| Asphalt | |
| — | |
| No | |
| 1.06 |
| Lake | |
| Ishnala Country Estates | |
| 0 / Not Applicable | |
| None | |
| Private Well | |
| Septic-Private | |
| Central Air | |
| Natural Gas, Forced Air | |
| 08231516 | |
| 06064030100000 |
Nearby Schools
| NAME: | DISTRICT: | DISTANCE: | |
|---|---|---|---|
|
Grade School
William L Thompson School |
41 | — | |
|
Middle School
Peter J Palombi School |
41 | Not in DB | |
|
High School
Lakes Community High School |
117 | Not in DB | |
Property History
| DATE: | EVENT: | PRICE: | SOURCE: |
|---|---|---|---|
| 29 Mar, 2013 | Sold | $310,000 | MRED MLS |
| 17 Jan, 2013 | Under contract | $312,900 | MRED MLS |
| 7 Dec, 2012 | Listed for sale | $312,900 | MRED MLS |
Sorry, we are updating photos, please update this page in 15 minutes
Room Specifics
All Bedroom Info:
Total Bedrooms: 4
Bedrooms Above Ground: 4
Bedrooms Below Ground: 0
Total Bedrooms: 4
Bedrooms Above Ground: 4
Bedrooms Below Ground: 0
Second Bedroom Info:
Dimensions: —
Location: —Dimensions: —
Floor Type: Carpet
Third Bedroom Info:
Dimensions: —
Location: —Dimensions: —
Floor Type: Carpet
Fourth Bedroom Info:
Dimensions: —
Location: —Dimensions: —
Floor Type: Carpet
Bathroom Info:
Full Bathrooms: 3
Partial Bathrooms: 1Full Bathrooms: 3
Bathroom Amenities: Whirlpool, Separate Shower, Double Sink
Bathroom in Basement: 0
Dining Room Info:
Dimensions: —
Location: —Dimensions: —
Floor Type: Hardwood
Kitchen Info:
Dimensions: —
Location: —Dimensions: —
Floor Type: Hardwood
Features: Eating Area-Table Space
Laundry Room Info:
Dimensions: —
Location: —Dimensions: —
Floor Type: Ceramic Tile
Living Room Info:
Dimensions: —
Location: —Dimensions: —
Floor Type: Hardwood
Family Room Info:
Dimensions: —
Location: —Dimensions: —
Floor Type: Hardwood
Additional Rooms Info:
Rooms: Game Room, Recreation Room
Basement: FullRooms: Game Room, Recreation Room
Other Specifics
| 2 | |
| Concrete Perimeter | |
| Garage | |
| — | |
| — | |
| — | |
| Deck, Storms/Screens | |
| Landscaped, Wooded | |
| 136X355X140X323 | |
| Full,Unfinished | |
| Full | |
| Hardwood Floors, First Floor Laundry | |
| Range, Microwave, Dishwasher, Refrigerator, Washer, Dryer | |
| Not in DB | |
| Street Paved | |
| — | |
| Wood Burning |
Tax History
| Year | Property Taxes |
|---|---|
| 2013 | $9,161 |
Contact Agent
Nearby Similar Homes
537 Apache Trail, Lake Villa, Illinois 60046
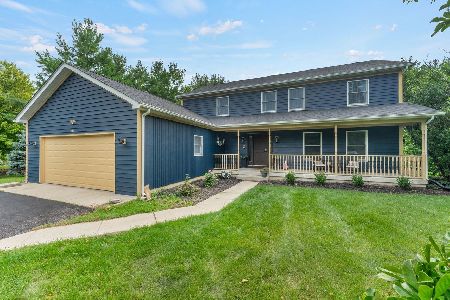
For Sale
$474,900
4 beds / 2.1 baths / 2,500 ft2
Single Family / Built: 2000
64
24225 Saxony Drive, Lake Villa, Illinois 60046
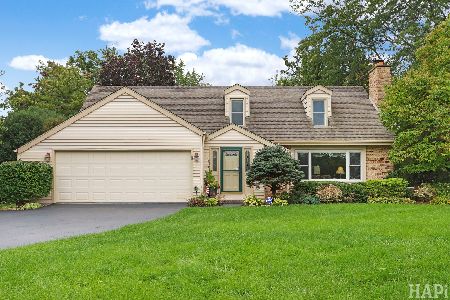
For Sale
$425,000
3 beds / 2.1 baths / 1,654 ft2
Single Family / Built: 1980
45
Nearby Sold Comparables
520 Apache Trail, Lake Villa, Illinois 60046

Sold
$500,000
4 beds / 3.1 baths / 2,727 ft2
Single Family / Built: 1996
576
520 Apache Trail, Lake Villa, Illinois 60046

Sold
$314,900
4 beds / 2.1 baths / 2,727 ft2
Single Family / Built: 1996
4516
819 Apache Trail, Lake Villa, Illinois 60046
Sold
$160,000
3 beds / 2.0 baths / 2,178 ft2
Single Family / Built: 1989
4099
819 Apache Trail, Lake Villa, Illinois 60046

Sold
$299,000
3 beds / 2.0 baths / 2,178 ft2
Single Family / Built: 1989
2405
826 Apache Trail, Lake Villa, Illinois 60046
Sold
$359,000
4 beds / 3.1 baths / 2,810 ft2
Single Family / Built: 1990
4923
817 Apache Trail, Lake Villa, Illinois 60046

Sold
$399,900
5 beds / 4.0 baths / 0 ft2
Single Family / Built: 1989
1948
Contact Agent
Listing Provided By
RE/MAX Suburban
