

520 Highlington Court, Beecher, Illinois 60401
Subdivision > Highlington Gardens
Sorry, we are updating photos, please update this page in 15 minutes
$150,000
|
Sold
|
|
| Status: | Closed |
| Sqft: | 1,700 |
| Cost/Sqft: | $106 |
| Beds: | 2 |
| Baths: | 2 |
| Year Built: | 2006 |
| Property Taxes: | $6,154 |
| Days On Market: | 4830 |
| Lot Size: | 0,00 |
Description
LOVELY CUSTOM HOME OVERLOOKING 9TH HOLE OF CARDINAL CREEK GOLF COURSE. MAINTENANCE FREE LIVING AT ITS FINEST. ALL BRICK RANCH WITH HARDWOOD FLOORS AND 10 & 12 FT. CEILINGS. OCTAGON EATING AREA. TINTED WINDOWS. BEAUTIFUL KITCHEN W/ISLAND AND SS APPLIANCES. MASTER BATH W/SEP. SHOWER. WALK-IN CLOSET-2 CERAMIC BATHS.FULL BSMT. CENTRAL VAC.
Property Specifics
| Single Family | |
| — | |
| — | |
| 2006 | |
| Full | |
| Brick | |
| Asphalt | |
| 1 STORY, GARDEN HOME | |
| No | |
| — |
| Will | |
| Highlington Gardens | |
| 100 / Monthly | |
| Lawn Care, Snow Removal | |
| Community Well | |
| Public Sewer, Sewer-Storm | |
| Central Air | |
| Natural Gas, Forced Air | |
| 08411488 | |
| 2222164080020000 |
Nearby Schools
| NAME: | DISTRICT: | DISTANCE: | |
|---|---|---|---|
|
Grade School
Beecher Elementary School |
200U | — | |
|
Middle School
Beecher Junior High School |
200U | Not in DB | |
|
High School
Beecher High School |
200U | Not in DB | |
Property History
| DATE: | EVENT: | PRICE: | SOURCE: |
|---|---|---|---|
| 18 Feb, 2014 | Sold | $150,000 | MRED MLS |
| 31 Jan, 2014 | Under contract | $179,900 | MRED MLS |
| — | Last price change | $188,000 | MRED MLS |
| 3 Aug, 2013 | Listed for sale | $188,000 | MRED MLS |
Sorry, we are updating photos, please update this page in 15 minutes
Room Specifics
All Bedroom Info:
Total Bedrooms: 2
Bedrooms Above Ground: 2
Bedrooms Below Ground: 0
Total Bedrooms: 2
Bedrooms Above Ground: 2
Bedrooms Below Ground: 0
Second Bedroom Info:
Dimensions: —
Location: —Dimensions: —
Floor Type: Carpet
Bathroom Info:
Full Bathrooms: 2
Partial Bathrooms: 0Full Bathrooms: 2
Bathroom Amenities: Separate Shower, Double Sink
Bathroom in Basement: 0
Dining Room Info:
Dimensions: —
Location: —Dimensions: —
Floor Type: Hardwood
Kitchen Info:
Dimensions: —
Location: —Dimensions: —
Floor Type: Hardwood
Features: Eating Area-Table Space
Laundry Room Info:
Dimensions: —
Location: —Dimensions: —
Floor Type: Ceramic Tile
Family Room Info:
Dimensions: —
Location: —Dimensions: —
Floor Type: Carpet
Additional Rooms Info:
Rooms: Foyer
Basement: FullRooms: Foyer
Other Specifics
| 2 | |
| Concrete Perimeter | |
| Garage | |
| — | |
| — | |
| — | |
| Patio | |
| — | |
| 26X60X97X58X133 | |
| — | |
| Full | |
| Vaulted/Cathedral Ceilings, Hardwood Floors, First Floor Bedroom, First Floor Laundry, First Floor Full Bath | |
| Range, Microwave, Dishwasher, Refrigerator, Washer, Dryer, Disposal | |
| Not in DB | |
| Street Lights, Street Paved | |
| — | |
| Gas Starter |
Tax History
| Year | Property Taxes |
|---|---|
| 2014 | $6,154 |
Contact Agent
Nearby Similar Homes
528 Penfield Street, Beecher, Illinois 60401
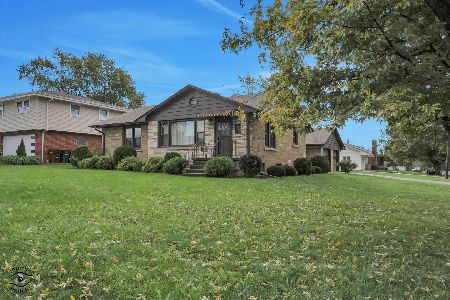
For Sale
$270,000
2 beds / 1.0 baths / 1,191 ft2
Single Family / Built: 1952
52
406 Dixie Highway, Beecher, Illinois 60401
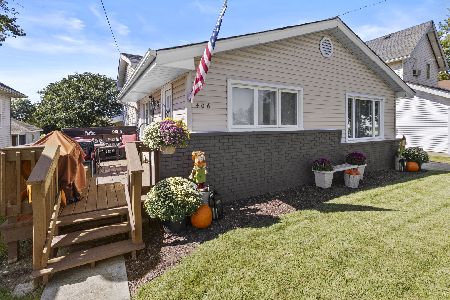
For Sale
$320,000
3 beds / 2.0 baths / 1,626 ft2
Single Family / Built: 1971
30
531 Penfield Street, Beecher, Illinois 60401

For Sale
$225,000
4 beds / 2.0 baths / 2,480 ft2
Single Family / Built: —
102
617 Penfield Street, Beecher, Illinois 60401

For Sale
$325,000
4 beds / 2.0 baths / 2,304 ft2
Single Family / Built: 1906
81
648 Penfield Street, Beecher, Illinois 60401

For Sale
$389,900
3 beds / 2.1 baths / 1,499 ft2
Single Family / Built: 2026
119
652 Penfield Street, Beecher, Illinois 60401

For Sale
$399,900
3 beds / 2.1 baths / 1,499 ft2
Single Family / Built: 2026
119
Nearby Sold Comparables
520 Highlington Court, Beecher, Illinois 60401

Sold
$265,000
2 beds / 2.0 baths / 0 ft2
Single Family / Built: 2006
7305
526 Highlington Court, Beecher, Illinois 60401

Sold
$229,000
2 beds / 2.0 baths / 1,800 ft2
Single Family / Built: 2000
1637
512 Highlington Court, Beecher, Illinois 60401
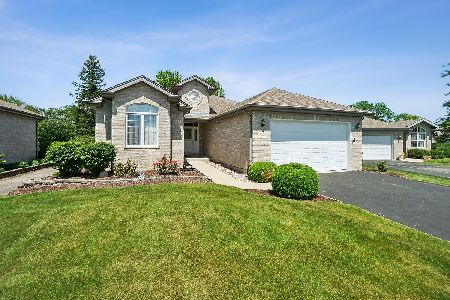
Sold
$374,900
2 beds / 2.0 baths / 1,902 ft2
Single Family / Built: 2006
145
530 Highlington Court, Beecher, Illinois 60401
Sold
$249,900
2 beds / 3.0 baths / 0 ft2
Single Family / Built: 2005
6662
530 Highlington Court, Beecher, Illinois 60401
Sold
$235,000
2 beds / 3.0 baths / 1,700 ft2
Single Family / Built: 2005
3151
Contact Agent
Listing Provided By
Real People Realty, Inc.
