

530 Highlington Court, Beecher, Illinois 60401
Subdivision > Highlington Gardens
Sorry, we are updating photos, please update this page in 15 minutes
$230,000
|
Sold
|
|
| Status: | Closed |
| Sqft: | 0 |
| Cost/Sqft: | — |
| Beds: | 2 |
| Baths: | 3 |
| Year Built: | 2005 |
| Property Taxes: | $6,011 |
| Days On Market: | 6662 |
| Lot Size: | 0,10 |
Description
Fabulous builder's own golf course home loaded with amenities. Spacious tile foyer with a double tray ceiling and recessed lighting; open floor plan. Enjoy golf course views from your breakfast room, living room or master bedroom. Formal DR. 42" cabinets in large kitchen. Master bath with jetted tub, sep shower, his 'n hers sinks. 2 lower level bedrooms & full bath make this a 4 BR/3BA home! 13mo home warranty
Property Specifics
| Single Family | |
| — | |
| Ranch | |
| 2005 | |
| Full | |
| Brick | |
| Asphalt | |
| — | |
| No | |
| 0.1 |
| Will | |
| Highlington Gardens | |
| 100 / Monthly | |
| Lawn Care, Snow Removal | |
| Public | |
| Public Sewer | |
| Central Air | |
| Natural Gas, Forced Air | |
| 06977828 | |
| 2222164080090000 |
Property History
| DATE: | EVENT: | PRICE: | SOURCE: |
|---|---|---|---|
| 18 Jun, 2007 | Sold | $272,500 | MRED MLS |
| 8 May, 2007 | Under contract | $272,500 | MRED MLS |
| 7 May, 2007 | Listed for sale | $272,500 | MRED MLS |
| 20 Mar, 2009 | Sold | $230,000 | MRED MLS |
| 26 Jan, 2009 | Under contract | $249,900 | MRED MLS |
| 28 Jul, 2008 | Listed for sale | $249,900 | MRED MLS |
| 24 May, 2018 | Sold | $235,000 | MRED MLS |
| 29 Mar, 2018 | Under contract | $235,000 | MRED MLS |
| 9 Mar, 2018 | Listed for sale | $235,000 | MRED MLS |
Sorry, we are updating photos, please update this page in 15 minutes
Room Specifics
All Bedroom Info:
Total Bedrooms: 4
Bedrooms Above Ground: 2
Bedrooms Below Ground: 2
Total Bedrooms: 4
Bedrooms Above Ground: 2
Bedrooms Below Ground: 2
Second Bedroom Info:
Dimensions: —
Location: —Dimensions: —
Floor Type: Carpet
Third Bedroom Info:
Dimensions: —
Location: —Dimensions: —
Floor Type: Carpet
Fourth Bedroom Info:
Dimensions: —
Location: —Dimensions: —
Floor Type: Carpet
Bathroom Info:
Full Bathrooms: 3
Partial Bathrooms: —Full Bathrooms: 3
Bathroom Amenities: Whirlpool, Separate Shower, Double Sink
Bathroom in Basement: 1
Dining Room Info:
Dimensions: —
Location: —Dimensions: —
Floor Type: Carpet
Kitchen Info:
Dimensions: —
Location: —Dimensions: —
Floor Type: Ceramic Tile
Features: Eating Area-Breakfast Bar, Eating Area-Table Space
Living Room Info:
Dimensions: —
Location: —Dimensions: —
Floor Type: Carpet
Additional Rooms Info:
Rooms: Breakfast Room, Gallery, Utility Room-1st Floor
Basement: FullRooms: Breakfast Room, Gallery, Utility Room-1st Floor
Other Specifics
| 2 | |
| Concrete Perimeter | |
| Garage | |
| — | |
| — | |
| — | |
| — | |
| Cul-De-Sac, Golf Course Lot | |
| 30X60X95X60X100 | |
| — | |
| Full | |
| Vaulted/Cathedral Ceilings, Skylight(s), First Floor Bedroom | |
| Range, Microwave, Dishwasher, Refrigerator, Washer, Dryer, Disposal | |
| Not in DB | |
| Street Lights | |
| — | |
| — |
Tax History
| Year | Property Taxes |
|---|---|
| 2007 | $1,362 |
| 2009 | $6,011 |
| 2018 | $5,830 |
Contact Agent
Nearby Similar Homes
528 Penfield Street, Beecher, Illinois 60401
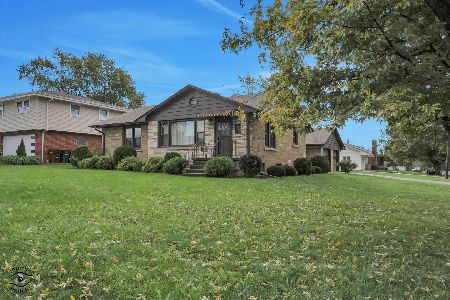
For Sale
$270,000
2 beds / 1.0 baths / 1,191 ft2
Single Family / Built: 1952
52
406 Dixie Highway, Beecher, Illinois 60401
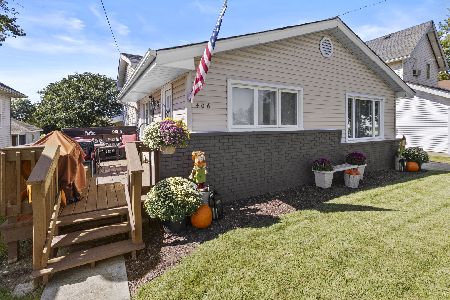
For Sale
$320,000
3 beds / 2.0 baths / 1,626 ft2
Single Family / Built: 1971
30
531 Penfield Street, Beecher, Illinois 60401

For Sale
$225,000
4 beds / 2.0 baths / 2,480 ft2
Single Family / Built: —
102
617 Penfield Street, Beecher, Illinois 60401

For Sale
$325,000
4 beds / 2.0 baths / 2,304 ft2
Single Family / Built: 1906
81
648 Penfield Street, Beecher, Illinois 60401

For Sale
$389,900
3 beds / 2.1 baths / 1,499 ft2
Single Family / Built: 2026
119
652 Penfield Street, Beecher, Illinois 60401

For Sale
$399,900
3 beds / 2.1 baths / 1,499 ft2
Single Family / Built: 2026
119
Nearby Sold Comparables
530 Highlington Court, Beecher, Illinois 60401

Sold
$235,000
2 beds / 3.0 baths / 1,700 ft2
Single Family / Built: 2005
3151
525 Highlington Court, Beecher, Illinois 60401

Sold
$315,000
2 beds / 2.1 baths / 2,300 ft2
Single Family / Built: 1995
179
526 Highlington Court, Beecher, Illinois 60401

Sold
$229,000
2 beds / 2.0 baths / 1,800 ft2
Single Family / Built: 2000
1637
520 Highlington Court, Beecher, Illinois 60401
Sold
$265,000
2 beds / 2.0 baths / 0 ft2
Single Family / Built: 2006
7305
520 Highlington Court, Beecher, Illinois 60401
Sold
$179,900
2 beds / 2.0 baths / 1,700 ft2
Single Family / Built: 2006
4830
Contact Agent
Listing Provided By
RE/MAX 2000
