

520 Machelle Drive, Cary, Illinois 60013
Subdivision > The Coves
Sorry, we are updating photos, please update this page in 15 minutes
$266,000
|
Sold
|
|
| Status: | Closed |
| Sqft: | 2,944 |
| Cost/Sqft: | $97 |
| Beds: | 5 |
| Baths: | 2 |
| Year Built: | 1987 |
| Property Taxes: | $8,018 |
| Days On Market: | 4999 |
| Lot Size: | 1,18 |
Description
Not your cookie cutter home or location! Beautiful walk out, hillside ranch with updated kitchen that opens to great room with cathedral ceilings. The screened porch is a great place to enjoy nature. This home backs to trees and has privacy! The walkout level has a bedroom, bar, rec room, fieldstone fireplace and is plumbed for another bath. First floor master with fireplace and deck!
Property Specifics
| Single Family | |
| — | |
| Ranch | |
| 1987 | |
| Full, Walkout | |
| Aluminum Siding, Cedar | |
| Asphalt | |
| CUSTOM RANCH | |
| No | |
| 1.18 |
| Mc Henry | |
| The Coves | |
| 0 / Not Applicable | |
| None | |
| Private Well | |
| Septic-Private | |
| Central Air | |
| Natural Gas, Forced Air | |
| 08270962 | |
| 2008251006 |
Nearby Schools
| NAME: | DISTRICT: | DISTANCE: | |
|---|---|---|---|
|
Grade School
Three Oaks School |
26 | — | |
|
Middle School
Cary Junior High School |
26 | Not in DB | |
|
High School
Cary-grove Community High School |
155 | Not in DB | |
Property History
| DATE: | EVENT: | PRICE: | SOURCE: |
|---|---|---|---|
| 19 Apr, 2013 | Sold | $266,000 | MRED MLS |
| 15 Mar, 2013 | Under contract | $285,000 | MRED MLS |
| 14 Feb, 2013 | Listed for sale | $285,000 | MRED MLS |
Sorry, we are updating photos, please update this page in 15 minutes
Room Specifics
All Bedroom Info:
Total Bedrooms: 5
Bedrooms Above Ground: 5
Bedrooms Below Ground: 0
Total Bedrooms: 5
Bedrooms Above Ground: 5
Bedrooms Below Ground: 0
Second Bedroom Info:
Dimensions: —
Location: —Dimensions: —
Floor Type: Carpet
Third Bedroom Info:
Dimensions: —
Location: —Dimensions: —
Floor Type: Carpet
Fourth Bedroom Info:
Dimensions: —
Location: —Dimensions: —
Floor Type: Carpet
Bathroom Info:
Full Bathrooms: 2
Partial Bathrooms: 0Full Bathrooms: 2
Bathroom Amenities: —
Bathroom in Basement: 0
Dining Room Info:
Dimensions: —
Location: —Dimensions: —
Floor Type: Carpet
Kitchen Info:
Dimensions: —
Location: —Dimensions: —
Floor Type: Hardwood
Features: Eating Area-Table Space, Pantry-Closet, Pantry-Walk-in
Living Room Info:
Dimensions: —
Location: —Dimensions: —
Floor Type: Carpet
Family Room Info:
Dimensions: —
Location: —Dimensions: —
Floor Type: Carpet
Additional Rooms Info:
Rooms: Bedroom 5, Enclosed Porch, Office, Recreation Room
Basement: Full, WalkoutRooms: Bedroom 5, Enclosed Porch, Office, Recreation Room
Other Specifics
| 3 | |
| Concrete Perimeter | |
| Garage | |
| — | |
| — | |
| — | |
| Deck, Patio, Porch Screened, Screened Patio, Brick Paver Patio | |
| Cul-De-Sac, Wooded | |
| 128.12X225.66X347.32X324.0 | |
| — | |
| Full | |
| Vaulted/Cathedral Ceilings, Bar-Wet, Hardwood Floors, First Floor Bedroom, First Floor Full Bath | |
| Double Oven, Microwave, Dishwasher, Refrigerator, Washer, Dryer, Disposal, Trash Compactor | |
| Not in DB | |
| Street Paved | |
| — | |
| Wood Burning, Attached Fireplace Doors/Screen, Gas Log, Gas Starter |
Tax History
| Year | Property Taxes |
|---|---|
| 2013 | $8,018 |
Contact Agent
Nearby Similar Homes
7616 Newbold Road, Cary, Illinois 60013
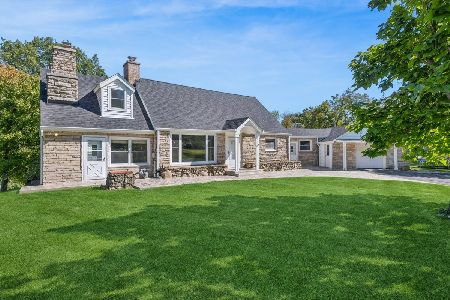
For Sale
$599,000
4 beds / 2.0 baths / 2,910 ft2
Single Family / Built: 1950
3

Contact Agent
Listing Provided By
Baird & Warner
