

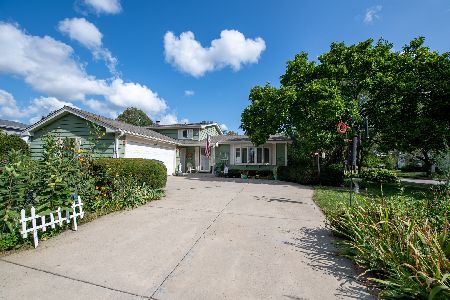
520 Sandy Lane, Libertyville, Illinois 60048
Subdivision > Greentree
Sorry, we are updating photos, please update this page in 15 minutes
$318,000
|
Sold
|
|
| Status: | Closed |
| Sqft: | 1,734 |
| Cost/Sqft: | $196 |
| Beds: | 3 |
| Baths: | 3 |
| Year Built: | 1976 |
| Property Taxes: | $8,228 |
| Days On Market: | 5160 |
| Lot Size: | 0,18 |
Description
This home has it all! Brand new maple cabinet KIT, SS appliances, granite counters & brkfst bar. Georgous maple HDWD flrs in LR/DR/KIT/FR. New windows, roof & light fixtures. All updated bathrms & whirlpool tub. Tastefully decorated thruout. KIT opens to FR w/brk FP. New sliding door to patio & large fenced private yard. Fin basmt w/lots of storage. Great location close to parks & shopping! Choice zone for LIB/VH HS.
Property Specifics
| Single Family | |
| — | |
| — | |
| 1976 | |
| Full | |
| Brick, Cedar | |
| Asphalt | |
| BAYBERRY | |
| No | |
| 0.18 |
| Lake | |
| Greentree | |
| 82 / Annual | |
| Other | |
| Lake Michigan, Public | |
| Public Sewer, Sewer-Storm | |
| Central Air | |
| Natural Gas, Forced Air | |
| 08156403 | |
| 11281070170000 |
Nearby Schools
| NAME: | DISTRICT: | DISTANCE: | |
|---|---|---|---|
|
High School
Libertyville High School |
128 | Not in DB | |
|
Alternate High School
Vernon Hills High School |
— | Not in DB | |
Property History
| DATE: | EVENT: | PRICE: | SOURCE: |
|---|---|---|---|
| 31 Oct, 2012 | Sold | $318,000 | MRED MLS |
| 24 Sep, 2012 | Under contract | $339,000 | MRED MLS |
| 9 Sep, 2012 | Listed for sale | $339,000 | MRED MLS |
| 11 Jul, 2024 | Sold | $565,000 | MRED MLS |
| 21 Jun, 2024 | Under contract | $542,500 | MRED MLS |
| 20 Jun, 2024 | Listed for sale | $542,500 | MRED MLS |
Sorry, we are updating photos, please update this page in 15 minutes
Room Specifics
All Bedroom Info:
Total Bedrooms: 3
Bedrooms Above Ground: 3
Bedrooms Below Ground: 0
Total Bedrooms: 3
Bedrooms Above Ground: 3
Bedrooms Below Ground: 0
Second Bedroom Info:
Dimensions: —
Location: —Dimensions: —
Floor Type: Carpet
Third Bedroom Info:
Dimensions: —
Location: —Dimensions: —
Floor Type: Carpet
Bathroom Info:
Full Bathrooms: 3
Partial Bathrooms: 1Full Bathrooms: 3
Bathroom Amenities: Whirlpool, Separate Shower
Bathroom in Basement: 0
Dining Room Info:
Dimensions: —
Location: —Dimensions: —
Floor Type: Hardwood
Kitchen Info:
Dimensions: —
Location: —Dimensions: —
Floor Type: Hardwood
Features: Eating Area-Breakfast Bar
Living Room Info:
Dimensions: —
Location: —Dimensions: —
Floor Type: Hardwood
Family Room Info:
Dimensions: —
Location: —Dimensions: —
Floor Type: Hardwood
Additional Rooms Info:
Rooms: Recreation Room
Basement: FullRooms: Recreation Room
Other Specifics
| 2 | |
| Concrete Perimeter | |
| Garage | |
| — | |
| — | |
| — | |
| Patio | |
| Fenced Yard, Wooded | |
| 75X107X75X107 | |
| Unfinished | |
| Full | |
| Hardwood Floors | |
| Range, Microwave, Dishwasher, Refrigerator, Disposal, Stainless Steel Appliance(s) | |
| Not in DB | |
| Sidewalks, Street Lights | |
| — | |
| Wood Burning, Gas Log, Gas Starter |
Tax History
| Year | Property Taxes |
|---|---|
| 2012 | $8,228 |
| 2024 | $11,085 |
Contact Agent
Nearby Similar Homes
1117 Dawes Street, Libertyville, Illinois 60048

For Sale
$625,000
3 beds / 2.1 baths / 1,909 ft2
Single Family / Built: 1976
124
1939 Lake Charles Drive, Vernon Hills, Illinois 60061

For Sale
$1,299,900
4 beds / 3.1 baths / 4,127 ft2
Single Family / Built: 2024
1407

1039 Garfield Avenue, Libertyville, Illinois 60048

For Sale
$529,000
3 beds / 2.1 baths / 1,734 ft2
Single Family / Built: 1977
32
713 Dawes Street, Libertyville, Illinois 60048

For Sale
$770,000
5 beds / 2.1 baths / 2,592 ft2
Single Family / Built: 1972
13
235 Plainfield Court, Vernon Hills, Illinois 60061

For Sale
$1,798,000
5 beds / 5.0 baths / 4,700 ft2
Single Family / Built: 2026
227
Nearby Sold Comparables

510 Sandy Court, Libertyville, Illinois 60048

Sold
$380,000
3 beds / 2.1 baths / 1,734 ft2
Single Family / Built: 1976
3146
523 Sandy Lane, Libertyville, Illinois 60048

Sold
$599,900
5 beds / 3.0 baths / 2,534 ft2
Single Family / Built: 1976
798
525 Sandy Lane, Libertyville, Illinois 60048

Sold
$499,000
3 beds / 2.1 baths / 1,734 ft2
Single Family / Built: 1976
970
Contact Agent
Listing Provided By
RE/MAX Suburban
