

5200 Olive Avenue, Jefferson Park, Chicago, Illinois 60646
Sorry, we are updating photos, please update this page in 15 minutes
$450,000
|
Sold
|
|
| Status: | Closed |
| Sqft: | 2,748 |
| Cost/Sqft: | $164 |
| Beds: | 3 |
| Baths: | 4 |
| Year Built: | — |
| Property Taxes: | $3,515 |
| Days On Market: | 5967 |
| Lot Size: | 0,00 |
Description
New construction, immediate occupancy. Edgebrook Glen's beautiful 3-bedroom, 3-1/2 bath residences offers a great back and side yard overlooking park offers open floor plan for today's living. Fireplace, 2-car attached garage, large living-dining room, extra bright, great master suite waiting for you to move in. Immediate occupancy or 7 to 10 month delivery for new homes on different lots.
Property Specifics
| Single Family | |
| — | |
| Victorian | |
| — | |
| Full, Walkout | |
| Aluminum/Vinyl/Steel Siding | |
| — | |
| LINDEN | |
| No | |
| 0 |
| Cook | |
| — | |
| 115 / Monthly | |
| Lawn Care, Snow Removal | |
| Lake Michigan | |
| Public Sewer | |
| Central Air | |
| Natural Gas | |
| 07566937 | |
| 13043120150000 |
Property History
| DATE: | EVENT: | PRICE: | SOURCE: |
|---|---|---|---|
| 3 Jun, 2011 | Sold | $450,000 | MRED MLS |
| 29 Apr, 2011 | Under contract | $450,000 | MRED MLS |
| — | Last price change | $509,000 | MRED MLS |
| 28 Jun, 2010 | Listed for sale | $529,000 | MRED MLS |
| 22 Jan, 2020 | Sold | $545,000 | MRED MLS |
| 10 Dec, 2019 | Under contract | $535,000 | MRED MLS |
| 4 Dec, 2019 | Listed for sale | $535,000 | MRED MLS |
Sorry, we are updating photos, please update this page in 15 minutes
Room Specifics
All Bedroom Info:
Total Bedrooms: 3
Bedrooms Above Ground: 3
Bedrooms Below Ground: 0
Total Bedrooms: 3
Bedrooms Above Ground: 3
Bedrooms Below Ground: 0
Second Bedroom Info:
Dimensions: —
Location: —Dimensions: —
Floor Type: Carpet
Third Bedroom Info:
Dimensions: —
Location: —Dimensions: —
Floor Type: Carpet
Bathroom Info:
Full Bathrooms: 4
Partial Bathrooms: 1Full Bathrooms: 4
Bathroom Amenities: Separate Shower, Double Sink
Bathroom in Basement: 0
Dining Room Info:
Dimensions: —
Location: —Dimensions: —
Floor Type: Hardwood
Kitchen Info:
Dimensions: —
Location: —Dimensions: —
Floor Type: Hardwood
Features: Eating Area-Breakfast Bar, Eating Area-Table Space, Island
Living Room Info:
Dimensions: —
Location: —Dimensions: —
Floor Type: Hardwood
Family Room Info:
Dimensions: —
Location: —Dimensions: —
Floor Type: Carpet
Additional Rooms Info:
Rooms: Den
Basement: Full, WalkoutRooms: Den
Other Specifics
| 2 | |
| Concrete Perimeter | |
| Garage | |
| — | |
| — | |
| — | |
| Deck | |
| Common Grounds, Forest Preserve Adjacent, Landscaped, Park Adjacent, Wooded | |
| 62X94 | |
| — | |
| Full | |
| — | |
| Range, Microwave, Dishwasher, Refrigerator, Disposal | |
| Not in DB | |
| Sidewalks, Street Lights, Street Paved | |
| — | |
| Gas Starter |
Tax History
| Year | Property Taxes |
|---|---|
| 2011 | $3,515 |
| 2020 | $10,445 |
Contact Agent
Nearby Similar Homes
5801 Lansing Avenue, Chicago, Illinois 60646
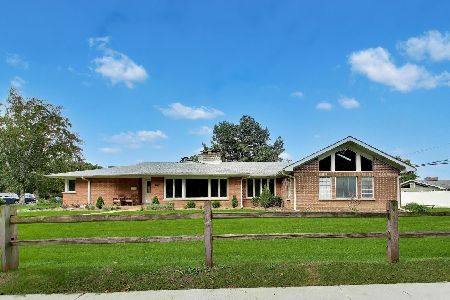
For Sale
$975,000
3 beds / 2.1 baths / 3,095 ft2
Single Family / Built: 1954
34
5346 Ludlam Avenue, Chicago, Illinois 60630
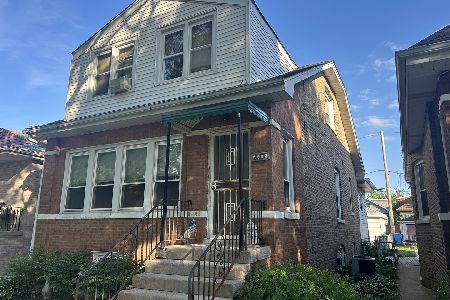
For Sale
$379,000
3 beds / 1.1 baths / 1,164 ft2
Single Family / Built: 1925
150
5324 Laramie Avenue, Chicago, Illinois 60630
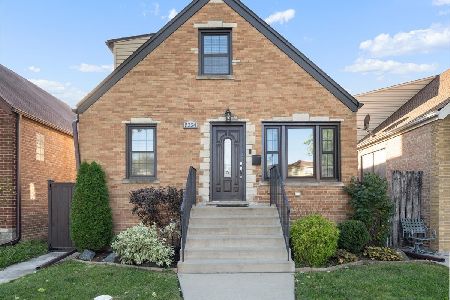
For Sale
$460,000
3 beds / 2.0 baths / 0 ft2
Single Family / Built: 1949
22
Chicago, Illinois 60646
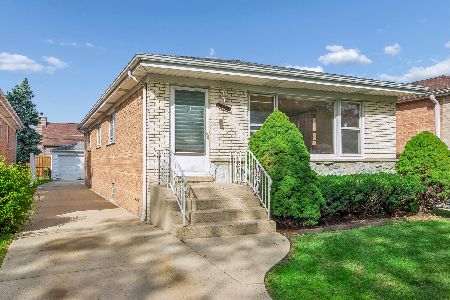
For Sale
$449,900
3 beds / 1.1 baths / 1,296 ft2
Single Family / Built: 1969
35
5534 Linder Avenue, Chicago, Illinois 60630
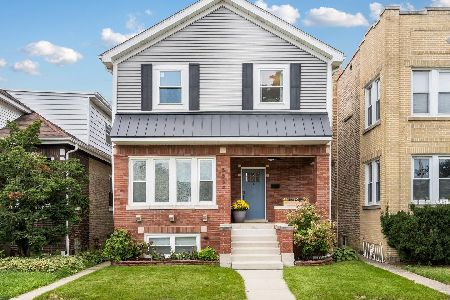
For Sale
$849,900
3 beds / 3.1 baths / 3,406 ft2
Single Family / Built: 1923
28
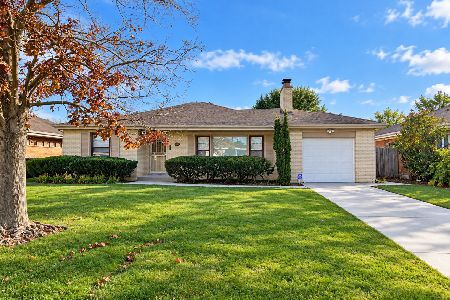
Nearby Sold Comparables
5200 Olive Avenue, Chicago, Illinois 60646

Sold
$535,000
3 beds / 3.1 baths / 2,748 ft2
Single Family / Built: 2011
2521
5201 Olive Avenue, Chicago, Illinois 60646
Sold
$449,000
4 beds / 3.1 baths / 2,783 ft2
Single Family / Built: 2013
4935
5201 Olive Avenue, Chicago, Illinois 60646

Sold
$589,000
4 beds / 3.1 baths / 2,783 ft2
Single Family / Built: 2013
1625
5204 Olive Avenue, Chicago, Illinois 60646
Sold
$429,000
3 beds / 2.1 baths / 2,748 ft2
Single Family / Built: 2010
5967
5203 Olive Avenue, Chicago, Illinois 60646
Sold
$399,000
3 beds / 2.1 baths / 2,483 ft2
Single Family / Built: 2013
4997
5203 Olive Avenue, Chicago, Illinois 60646

Sold
$559,900
4 beds / 2.1 baths / 2,500 ft2
Single Family / Built: 2013
1605
Contact Agent
Listing Provided By
Dream Town Realty
