

5200 Wright Terrace, Skokie, Illinois 60077
Sorry, we are updating photos, please update this page in 15 minutes
$271,500
|
Sold
|
|
| Status: | Closed |
| Sqft: | 1,300 |
| Cost/Sqft: | $222 |
| Beds: | 3 |
| Baths: | 2 |
| Year Built: | 1957 |
| Property Taxes: | $3,909 |
| Days On Market: | 4207 |
| Lot Size: | 0,07 |
Description
Custom built brick ranch on gorgeous lot, WB fireplace in living room, large eat in kitchen, dining room, family room, 1 1/2 bath, 3 BRs w/ceiling fans, 2 car attached garage, lots of closet space, full unfinished basement w/abundant potential. Fantastic location-easy access to I-94 expressway, walk to CTA yellow line, short drive Morton Grove Metra, close proximity Old Orchard shopping center & restaurants.
Property Specifics
| Single Family | |
| — | |
| Ranch | |
| 1957 | |
| Full | |
| Brick | |
| Asphalt | |
| — | |
| No | |
| 0.07 |
| Cook | |
| — | |
| 0 / Not Applicable | |
| None | |
| Lake Michigan | |
| Public Sewer | |
| Central Air | |
| Natural Gas | |
| 08903336 | |
| 10211210380000 |
Nearby Schools
| NAME: | DISTRICT: | DISTANCE: | |
|---|---|---|---|
|
Grade School
Madison Elementary School |
69 | — | |
|
Middle School
Lincoln Junior High School |
69 | Not in DB | |
|
High School
Niles West High School |
219 | Not in DB | |
|
Alternate Elementary School
Thomas Edison Elementary School |
— | Not in DB | |
Property History
| DATE: | EVENT: | PRICE: | SOURCE: |
|---|---|---|---|
| 25 Jun, 2015 | Sold | $271,500 | MRED MLS |
| 12 May, 2015 | Under contract | $289,000 | MRED MLS |
| 27 Apr, 2015 | Listed for sale | $289,000 | MRED MLS |
| 30 Jul, 2021 | Sold | $440,000 | MRED MLS |
| 30 May, 2021 | Under contract | $429,900 | MRED MLS |
| 28 May, 2021 | Listed for sale | $429,900 | MRED MLS |
| 29 Apr, 2026 | Sold | $575,000 | MRED MLS |
| 31 Mar, 2026 | Under contract | $549,900 | MRED MLS |
| 25 Mar, 2026 | Listed for sale | $549,900 | MRED MLS |
Sorry, we are updating photos, please update this page in 15 minutes
Room Specifics
All Bedroom Info:
Total Bedrooms: 3
Bedrooms Above Ground: 3
Bedrooms Below Ground: 0
Total Bedrooms: 3
Bedrooms Above Ground: 3
Bedrooms Below Ground: 0
Second Bedroom Info:
Dimensions: —
Location: —Dimensions: —
Floor Type: Carpet
Third Bedroom Info:
Dimensions: —
Location: —Dimensions: —
Floor Type: Carpet
Bathroom Info:
Full Bathrooms: 2
Partial Bathrooms: 1Full Bathrooms: 2
Bathroom Amenities: —
Bathroom in Basement: 0
Dining Room Info:
Dimensions: —
Location: —Dimensions: —
Floor Type: Hardwood
Kitchen Info:
Dimensions: —
Location: —Dimensions: —
Floor Type: Vinyl
Living Room Info:
Dimensions: —
Location: —Dimensions: —
Floor Type: Hardwood
Family Room Info:
Dimensions: —
Location: —Dimensions: —
Floor Type: Carpet
Additional Rooms Info:
Rooms: No additional rooms
Basement: FullRooms: No additional rooms
Other Specifics
| 2 | |
| — | |
| Garage | |
| — | |
| — | |
| — | |
| — | |
| Corner Lot | |
| 3125 | |
| — | |
| None | |
| — | |
| Double Oven, Dishwasher, Refrigerator, Dryer, Disposal | |
| Not in DB | |
| Sidewalks, Street Lights, Street Paved | |
| — | |
| Wood Burning |
Tax History
| Year | Property Taxes |
|---|---|
| 2015 | $3,909 |
| 2021 | $8,544 |
| 2026 | $12,432 |
Contact Agent
Nearby Similar Homes
5216 Lee Street, Skokie, Illinois 60077
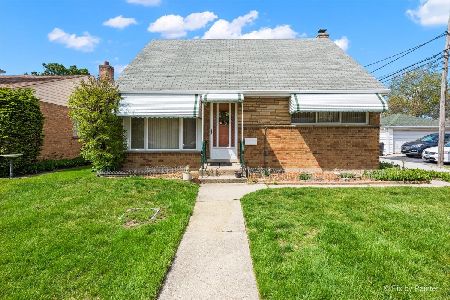
For Sale
$400,000
4 beds / 3.0 baths / 1,350 ft2
Single Family / Built: 1955
156
8644 Laramie Avenue, Skokie, Illinois 60077
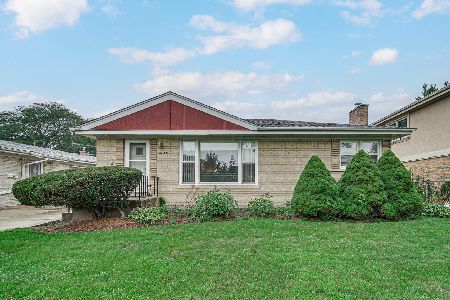
For Sale
$439,900
3 beds / 2.0 baths / 1,036 ft2
Single Family / Built: 1958
41
8663 Gross Point Road, Skokie, Illinois 60077
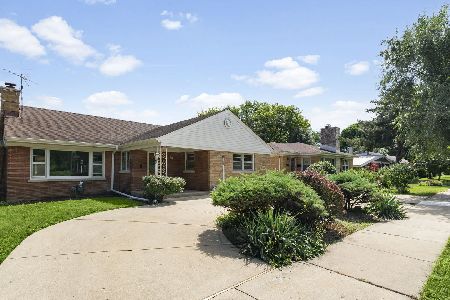
For Sale
$424,900
4 beds / 2.0 baths / 2,077 ft2
Single Family / Built: 1953
53
5316 Lee Street, Skokie, Illinois 60077
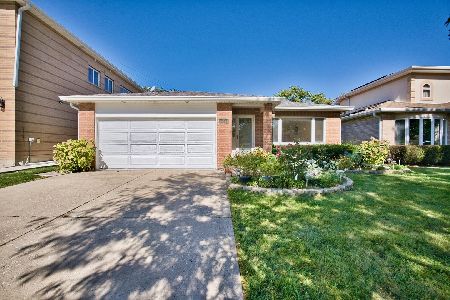
For Sale
$749,000
4 beds / 4.0 baths / 2,700 ft2
Single Family / Built: 1997
19
5214 Enfield Avenue, Skokie, Illinois 60077
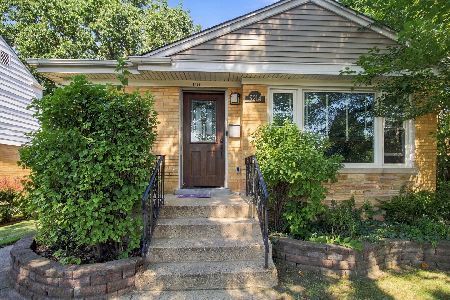
For Sale
$539,000
3 beds / 3.0 baths / 1,209 ft2
Single Family / Built: 1955
47
8217 Laramie Avenue, Skokie, Illinois 60077
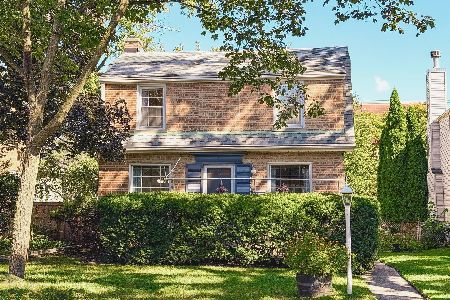
For Sale
$425,000
3 beds / 1.1 baths / 1,260 ft2
Single Family / Built: 1946
32
Nearby Sold Comparables
5200 Wright Terrace, Skokie, Illinois 60077

Sold
$429,900
3 beds / 1.1 baths / 1,566 ft2
Single Family / Built: 1957
1984
5200 Wright Terrace, Skokie, Illinois 60077
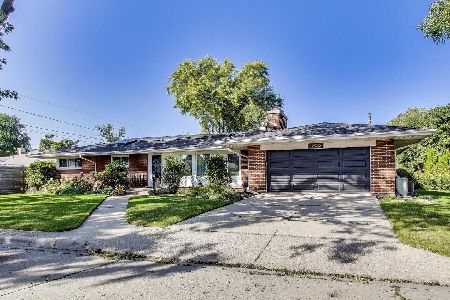
Sold
$549,900
3 beds / 1.1 baths / 3,142 ft2
Single Family / Built: 1957
222
8542 Laramie Avenue, Skokie, Illinois 60077

Sold
$524,900
3 beds / 2.1 baths / 1,820 ft2
Single Family / Built: 1975
1239
8520 Laramie Avenue, Skokie, Illinois 60077

Sold
$449,900
3 beds / 2.1 baths / 1,740 ft2
Single Family / Built: 1957
1285
8520 Laramie Avenue, Skokie, Illinois 60077

Sold
$339,900
3 beds / 2.1 baths / 1,300 ft2
Single Family / Built: 1957
2698
8250 Laramie Avenue, Skokie, Illinois 60077
Sold
$198,000
3 beds / 2.0 baths / 1,350 ft2
Single Family / Built: 1951
5238
Contact Agent
Listing Provided By
4 Sale Realty, Inc.
