

5204 Scott Circle, Lisle, Illinois 60532


$367,500
|
Sold
|
|
| Status: | Closed |
| Sqft: | 2,048 |
| Cost/Sqft: | $183 |
| Beds: | 3 |
| Baths: | 4 |
| Year Built: | 2002 |
| Property Taxes: | $9,230 |
| Days On Market: | 1830 |
| Lot Size: | 0,06 |
Description
Welcome home to this Peach Creek Gem! Open floor concept with spacious kitchen. Eat in kitchen boasts granite countertops, lots of cabinet space, a large pantry, tile backsplash. and stainless steel appliances. All brick fireplace w/ mantle is the focal point of the family room! Bonus den/office is the perfect spot for the work at home professional! Head upstairs to find three inviting bedrooms including a primary suite w/ en suite bathroom and walk-in closet. Finished English basement provides great recreation space and a bonus 4th bedroom. Naperville Schools! New dryer (2020).
Property Specifics
| Single Family | |
| — | |
| — | |
| 2002 | |
| Full | |
| Vinyl Siding | |
| — | |
| N | |
| No | |
| 0.06 |
| Du Page | |
| — | |
| 80 / Monthly | |
| Lawn Care | |
| Public | |
| Public Sewer | |
| Central Air | |
| Natural Gas, Forced Air | |
| 11256079 | |
| 0809319008 |
Nearby Schools
| NAME: | DISTRICT: | DISTANCE: | |
|---|---|---|---|
|
Grade School
Beebe Elementary School |
203 | — | |
|
Middle School
Jefferson Junior High School |
203 | Not in DB | |
|
High School
Naperville North High School |
203 | Not in DB | |
Property History
| DATE: | EVENT: | PRICE: | SOURCE: |
|---|---|---|---|
| 22 Mar, 2011 | Sold | $336,000 | MRED MLS |
| 15 Feb, 2011 | Under contract | $344,000 | MRED MLS |
| 7 Feb, 2011 | Listed for sale | $344,000 | MRED MLS |
| 17 Dec, 2021 | Sold | $367,500 | MRED MLS |
| 3 Nov, 2021 | Under contract | $374,900 | MRED MLS |
| 29 Oct, 2021 | Listed for sale | $374,900 | MRED MLS |


Room Specifics
All Bedroom Info:
Total Bedrooms: 4
Bedrooms Above Ground: 3
Bedrooms Below Ground: 1
Total Bedrooms: 4
Bedrooms Above Ground: 3
Bedrooms Below Ground: 1
Second Bedroom Info:
Dimensions: —
Location: —Dimensions: —
Floor Type: Carpet
Third Bedroom Info:
Dimensions: —
Location: —Dimensions: —
Floor Type: Carpet
Fourth Bedroom Info:
Dimensions: —
Location: —Dimensions: —
Floor Type: Carpet
Bathroom Info:
Full Bathrooms: 4
Partial Bathrooms: 1Full Bathrooms: 4
Bathroom Amenities: Whirlpool, Double Sink
Bathroom in Basement: 1
Dining Room Info:
Dimensions: —
Location: —Dimensions: —
Floor Type: Carpet
Kitchen Info:
Dimensions: —
Location: —Dimensions: —
Floor Type: Ceramic Tile
Features: Eating Area-Table Space, Pantry-Closet, Granite Counters
Laundry Room Info:
Dimensions: —
Location: —Dimensions: —
Floor Type: Ceramic Tile
Living Room Info:
Dimensions: —
Location: —Dimensions: —
Floor Type: Carpet
Family Room Info:
Dimensions: —
Location: —Dimensions: —
Floor Type: Carpet
Additional Rooms Info:
Rooms: Den, Recreation Room, Storage
Basement: FullRooms: Den, Recreation Room, Storage
Other Specifics
| 2 | |
| — | |
| Garage | |
| — | |
| — | |
| — | |
| Deck | |
| — | |
| 2614 | |
| Pull Down Stair | |
| Full | |
| First Floor Laundry | |
| Range, Microwave, Dishwasher, Refrigerator, Washer, Dryer, Trash Compactor, Stainless Steel Appliance(s) | |
| Not in DB | |
| Park, Lake | |
| — | |
| Wood Burning, Includes Accessories |
Tax History
| Year | Property Taxes |
|---|---|
| 2011 | $8,018 |
| 2021 | $9,230 |
Contact Agent
Nearby Similar Homes
3000 Burlington Avenue, Lisle, Illinois 60532
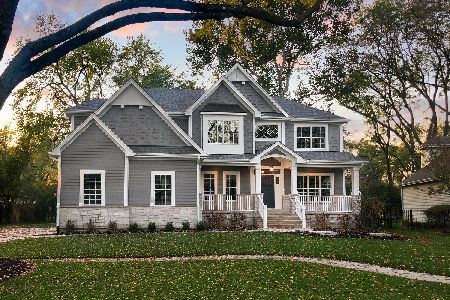
For Sale
$1,360,900
4 beds / 3.1 baths / 3,100 ft2
Single Family / Built: 2025
385
3081 Handley Court, Lisle, Illinois 60532
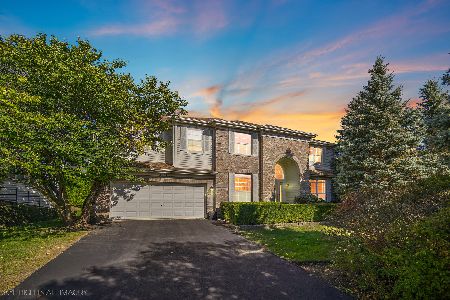
For Sale
$949,999
5 beds / 4.1 baths / 5,693 ft2
Single Family / Built: 2000
13
4760 Karns Avenue, Lisle, Illinois 60532
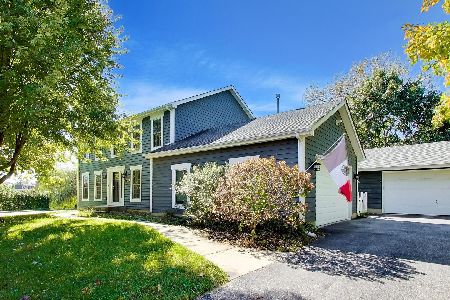
For Sale
$699,900
4 beds / 2.1 baths / 2,350 ft2
Single Family / Built: 1995
10
5S254 Radcliff Road, Naperville, Illinois 60563
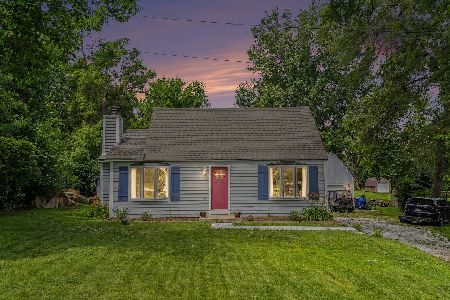
For Sale
$410,000
3 beds / 1.1 baths / 1,639 ft2
Single Family / Built: 1941
75
Nearby Sold Comparables
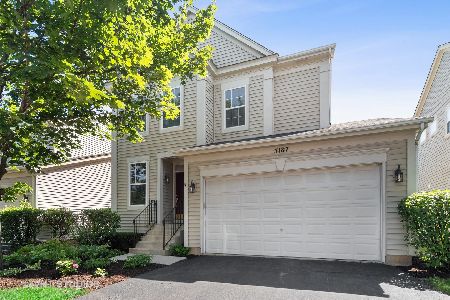
2907 Scott Court, Lisle, Illinois 60532

Sold
$299,900
3 beds / 3.1 baths / 2,028 ft2
Single Family / Built: 2001
4610


Contact Agent
Listing Provided By
Redfin Corporation
