

5205 Berenice Avenue, Portage Park, Chicago, Illinois 60641


$442,000
|
Sold
|
|
| Status: | Closed |
| Sqft: | 0 |
| Cost/Sqft: | — |
| Beds: | 3 |
| Baths: | 2 |
| Year Built: | 1919 |
| Property Taxes: | $5,328 |
| Days On Market: | 2088 |
| Lot Size: | 0,00 |
Description
Fantastically unique Portage Park bungalow walking distance to six corners and the Metra. This house features a large living and dining space with lots of light, an updated kitchen with a walk in pantry and access to the sunroom, a partially finished basement with tons of room for living, and an amazing two room primary suite with two walk in closets and a gorgeous bathroom. Many recent updates include a new steel main support beam, full electrical rewiring and service, new kitchen appliances, new washer/dryer, and many more.
Property Specifics
| Single Family | |
| — | |
| — | |
| 1919 | |
| Full | |
| Brick | |
| Asphalt | |
| — | |
| No | |
| — |
| Cook | |
| — | |
| 0 / Not Applicable | |
| None | |
| Lake Michigan | |
| Public Sewer | |
| Central Air | |
| Natural Gas, Forced Air | |
| 10991864 | |
| 13211150190000 |
Property History
| DATE: | EVENT: | PRICE: | SOURCE: |
|---|---|---|---|
| 30 May, 2008 | Sold | $265,000 | MRED MLS |
| 3 Apr, 2008 | Under contract | $299,900 | MRED MLS |
| 19 Feb, 2008 | Listed for sale | $299,900 | MRED MLS |
| 28 May, 2019 | Sold | $395,000 | MRED MLS |
| 18 Apr, 2019 | Under contract | $399,900 | MRED MLS |
| 29 Mar, 2019 | Listed for sale | $399,900 | MRED MLS |
| 16 Mar, 2021 | Sold | $442,000 | MRED MLS |
| 15 Feb, 2021 | Under contract | $425,000 | MRED MLS |
| 10 Feb, 2021 | Listed for sale | $425,000 | MRED MLS |


Room Specifics
All Bedroom Info:
Total Bedrooms: 3
Bedrooms Above Ground: 3
Bedrooms Below Ground: 0
Total Bedrooms: 3
Bedrooms Above Ground: 3
Bedrooms Below Ground: 0
Second Bedroom Info:
Dimensions: —
Location: —Dimensions: —
Floor Type: Hardwood
Third Bedroom Info:
Dimensions: —
Location: —Dimensions: —
Floor Type: Hardwood
Bathroom Info:
Full Bathrooms: 2
Partial Bathrooms: 0Full Bathrooms: 2
Bathroom Amenities: Soaking Tub
Bathroom in Basement: 0
Dining Room Info:
Dimensions: —
Location: —Dimensions: —
Floor Type: Hardwood
Kitchen Info:
Dimensions: —
Location: —Dimensions: —
Floor Type: Hardwood
Features: Island, Pantry-Walk-in
Laundry Room Info:
Dimensions: —
Location: —Dimensions: —
Floor Type: Ceramic Tile
Living Room Info:
Dimensions: —
Location: —Dimensions: —
Floor Type: Hardwood
Family Room Info:
Dimensions: —
Location: —Dimensions: —
Floor Type: Ceramic Tile
Additional Rooms Info:
Rooms: Sun Room, Pantry
Basement: FullRooms: Sun Room, Pantry
Other Specifics
| 2 | |
| Concrete Perimeter | |
| Garage | |
| — | |
| — | |
| — | |
| — | |
| — | |
| 30X125 | |
| — | |
| Full | |
| Hardwood Floors | |
| Range, Microwave, Dishwasher, Refrigerator, Washer, Dryer | |
| Not in DB | |
| — | |
| — | |
| — |
Tax History
| Year | Property Taxes |
|---|---|
| 2008 | $2,771 |
| 2019 | $4,118 |
| 2021 | $5,328 |
Contact Agent
Nearby Similar Homes
5152 Warwick Avenue, Chicago, Illinois 60641

For Sale
$749,900
2 beds / 3.0 baths / 2,387 ft2
Single Family / Built: —
42
5210 Dakin Street, Chicago, Illinois 60641

For Sale
$449,900
3 beds / 2.0 baths / 2,200 ft2
Single Family / Built: 1913
17
5244 Waveland Avenue, Chicago, Illinois 60641

For Sale
$325,000
2 beds / 1.0 baths / 744 ft2
Single Family / Built: 1923
71
5319 Patterson Street, Chicago, Illinois 60641

For Sale
$370,000
3 beds / 2.0 baths / 1,287 ft2
Single Family / Built: 1919
79
5255 Belle Plaine Avenue, Chicago, Illinois 60641
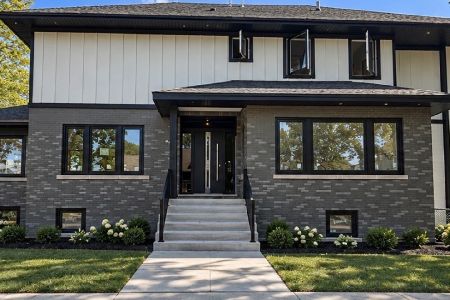
For Sale
$1,479,000
5 beds / 3.1 baths / 3,500 ft2
Single Family / Built: 1921
9
5424 Waveland Avenue, Chicago, Illinois 60641
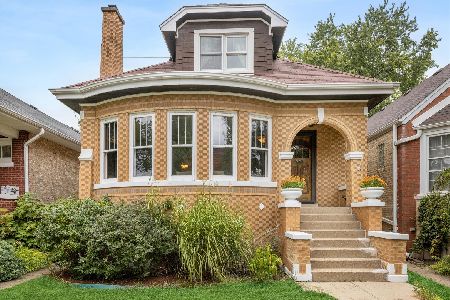
For Sale
$560,000
5 beds / 3.0 baths / 2,213 ft2
Single Family / Built: 1931
43
Nearby Sold Comparables
5205 Berenice Avenue, Chicago, Illinois 60641

Sold
$299,900
5 beds / 1.1 baths / 0 ft2
Single Family / Built: 1921
6828
5205 Berenice Avenue, Chicago, Illinois 60641
Sold
$399,900
3 beds / 2.0 baths / 2,600 ft2
Single Family / Built: 1919
2772
5210 Grace Street, Chicago, Illinois 60641
Sold
$169,900
3 beds / 2.0 baths / 1,020 ft2
Single Family / Built: 1921
5874
5210 Grace Street, Chicago, Illinois 60641
Sold
$234,900
4 beds / 2.0 baths / 2,200 ft2
Single Family / Built: 1921
5776
5212 Grace Street, Chicago, Illinois 60641

Sold
$275,000
4 beds / 1.0 baths / 0 ft2
Single Family / Built: 1923
1934
5212 Grace Street, Chicago, Illinois 60641

Sold
$599,500
5 beds / 3.0 baths / 0 ft2
Single Family / Built: —
1298
Contact Agent
Listing Provided By
Dream Town Realty
